

Address
203 Brunswick Drive, Tyrone, GA
Price
$ 585,000
Property Attributes
- MLS#10827996
- TypeSingle Family
- Listing Status Under Contract
- CountyFayette
- CityTyrone
- NeighborhoodSouthampton
- Zip30290
- StyleTraditional
- Year Built2005
- Taxes$ 7084
- Price$ 585,000
- Bedrooms5
- Full Bathrooms4
- Half Bathrooms0
- Sqr Footage3200
- Lot Size0.57 Acres
Data Source:
Georgia MLS (GAMLS)
Property Description
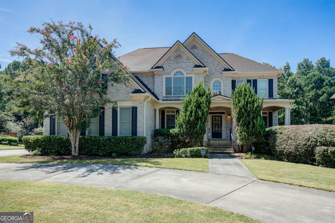
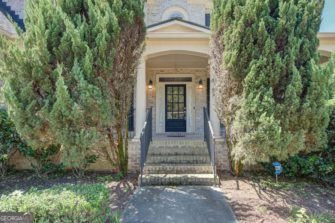
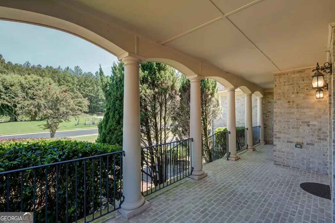
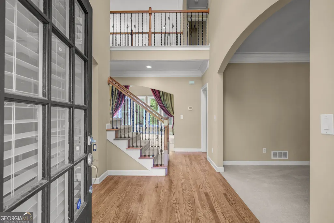
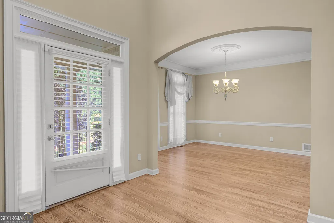
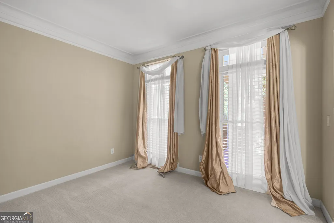
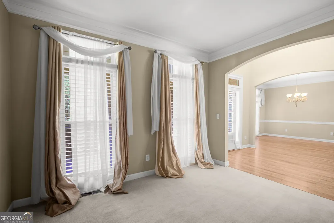
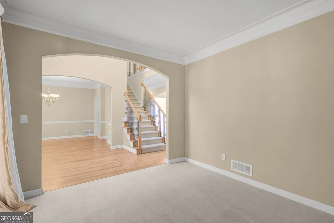
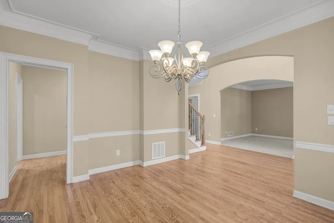
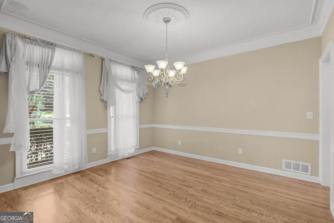
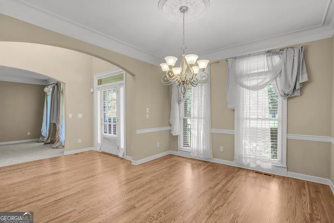
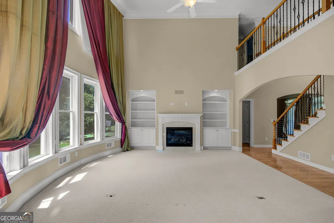
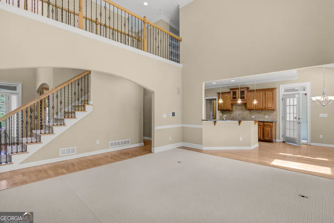
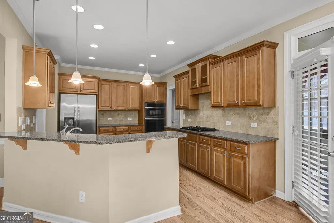
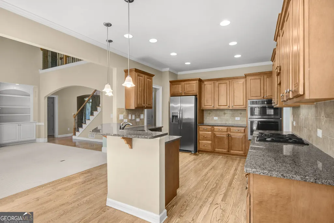
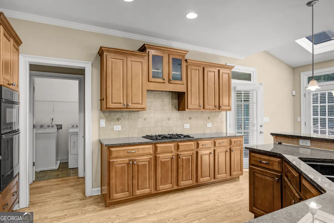
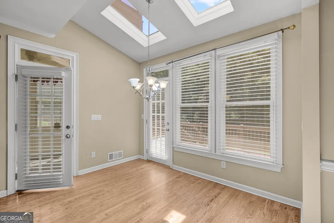
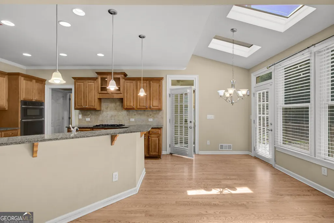
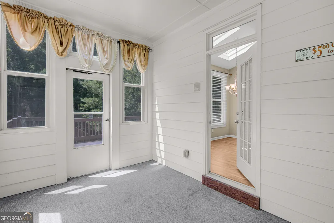
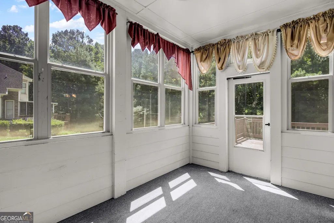
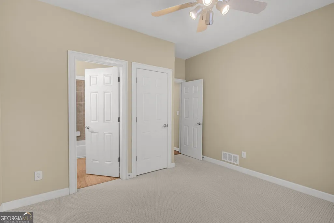
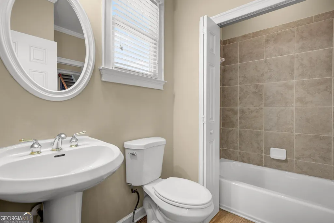
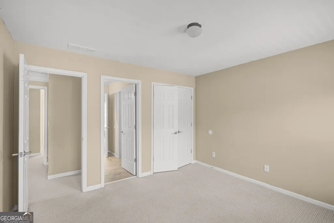
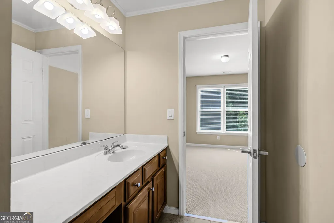
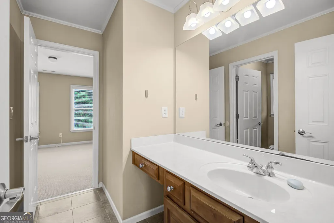
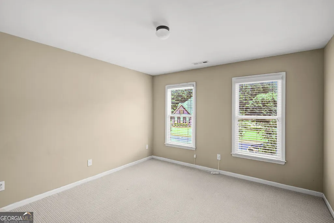
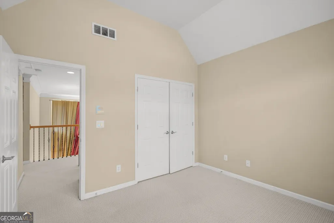
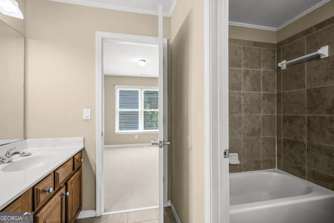
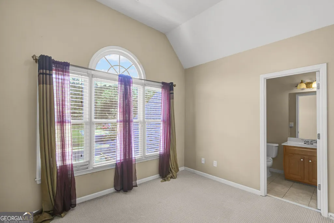
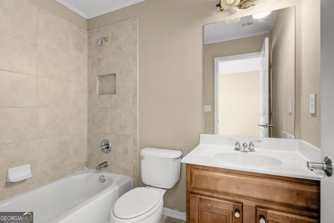
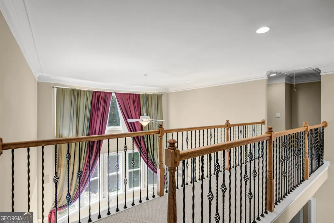
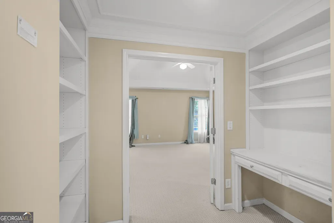
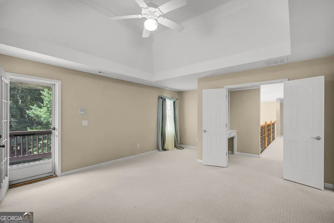
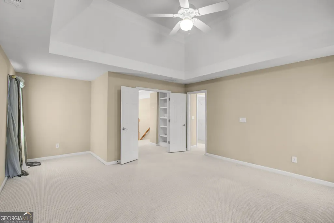
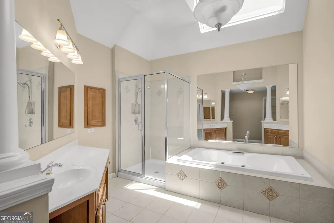
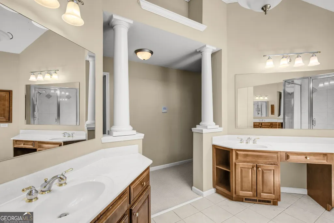
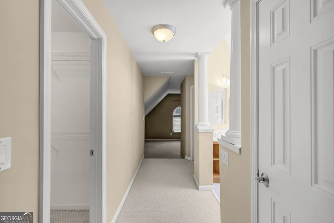
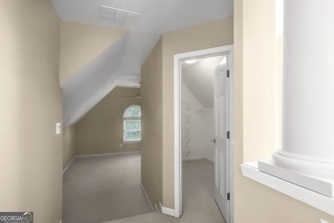
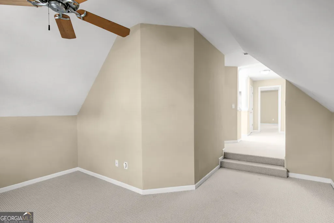
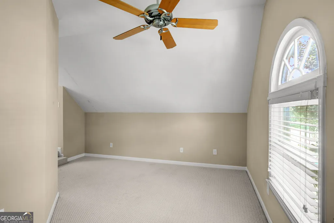
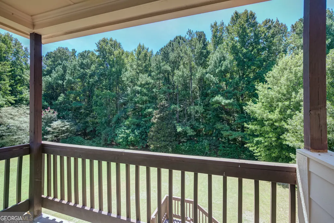
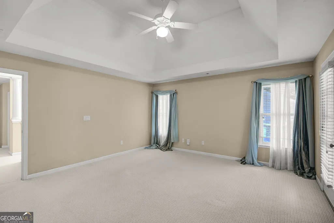
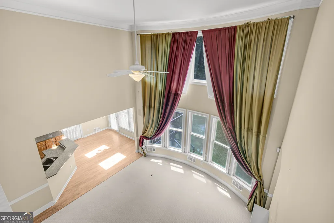
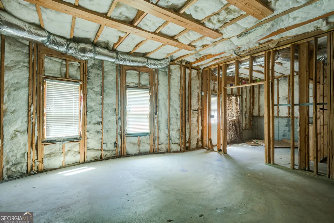
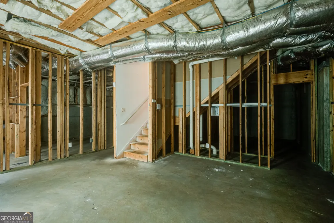
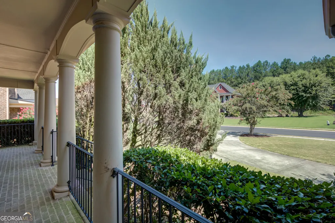
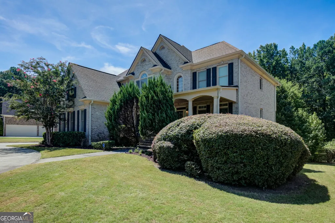
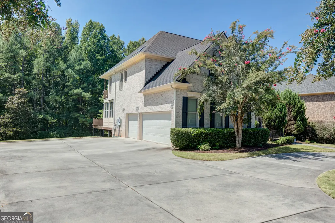
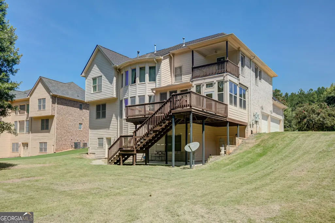
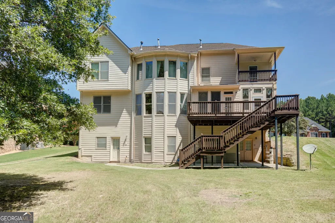
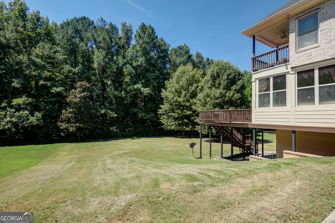
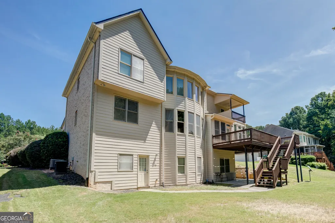
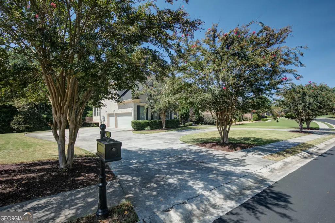
Welcome home to this beautiful 5 BR/4 BA John Wieland traditional in the sought-after Southampton community. A classic 3-side brick exterior and inviting southern front porch set the tone. It is the perfect spot for morning coffee or unwinding at day's end. Step inside to a dramatic 2-story foyer, flanked by a formal dining room on one side and a versatile flex space ideal for a home office on the other. A main-level bedroom with a full attached bath offers flexibility for guests or multi-generational living. The bath even converts easily to a half bath, with the tub tucked neatly behind closed doors. The heart of the home is the stunning 2-story family room, where oversized bowed windows flood the space with natural light. Built-in bookcases and a cozy fireplace anchor the room, creating a warm and welcoming gathering space. The kitchen offers generous cabinet storage and a sunny breakfast area, perfect for casual dining. Upstairs, you'll love the size of every bedroom. Two secondary bedrooms share a bathroom, while a third enjoys its own private bathroom. The Owner's Suite is a true retreat, complete with a private balcony, spa-like bath with double vanities, and two separate walk-in closets. A bonus room off the bathroom offers even more flexibility, making it perfect for a home office, gym, or quiet reading nook. Downstairs, an unfinished basement awaits your vision, offering endless potential to expand your living space. Homes in Southampton don't last long! Schedule your showing today.
| Elementary School | Middle School | High School |
|---|---|---|
| Burch Elementary School | Flat Rock Middle School | Sandy Creek High School |
| Price History | |
|---|---|
| 8/18/2026 | Listed $585,000 |
General Features
| Sewer | Public Sewer |
|---|---|
| Heating | Central,Forced Air,Natural Gas |
| Cooling | Ceiling Fan(s),Central Air,Dual |
| Utilities | Cable Available,Electricity Available,High Speed Internet,Natural Gas Available,Phone Available,Sewer Connected,Underground Utilities,Water Available |
| Roof | Composition |
| Appliances | Dishwasher,Disposal,Gas Water Heater,Microwave,Oven,Refrigerator |
| HOA Fee | 900 |
| Association Fee Includes | Maintenance Grounds,Management Fee,Swimming,Tennis |
| Patio/Porch Features | Deck,Porch |
| Architectural Style | Traditional |
| Construction Materials | Brick |
| Year Built | 2005 |
| Levels | Three Or More |
| Property Subtype | Single Family Residence |
| Tax Year | 2025 |
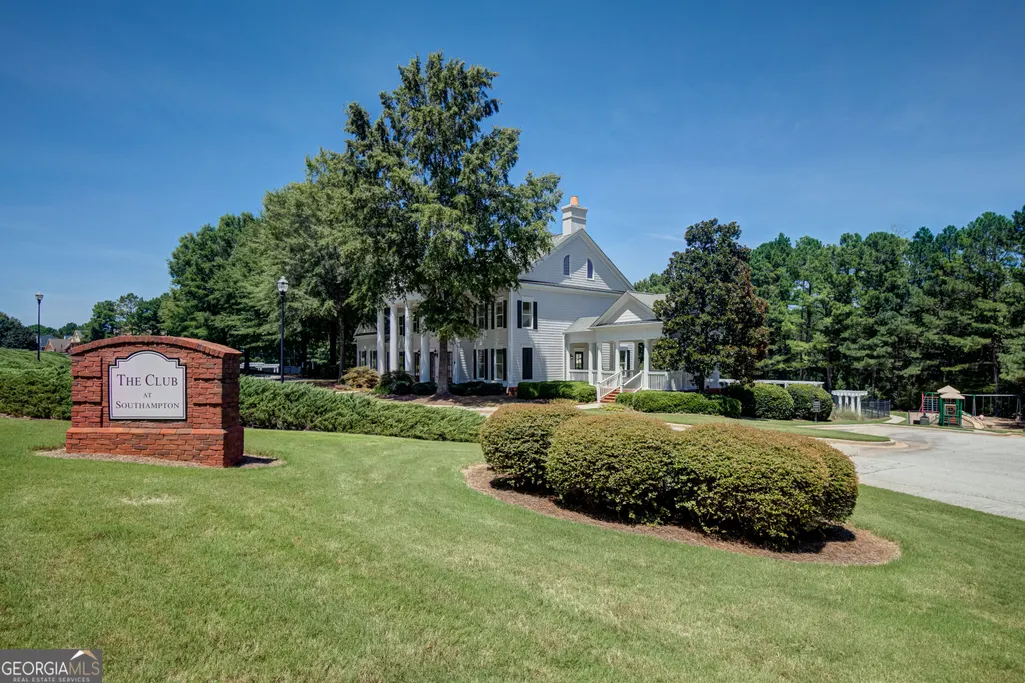
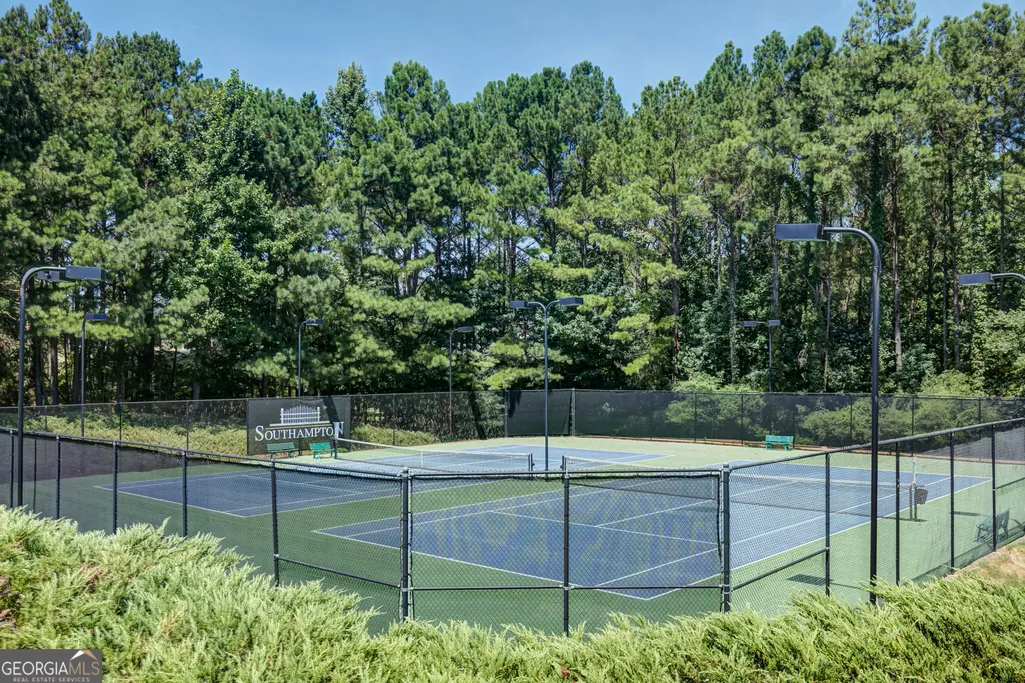
| Community Features | Clubhouse,Playground,Sidewalks,Street Lights,Tennis Court(s),Near Shopping |
| County | Fayette |
| New Construction | false |
| Property Type | Residential |
| HOA | true |
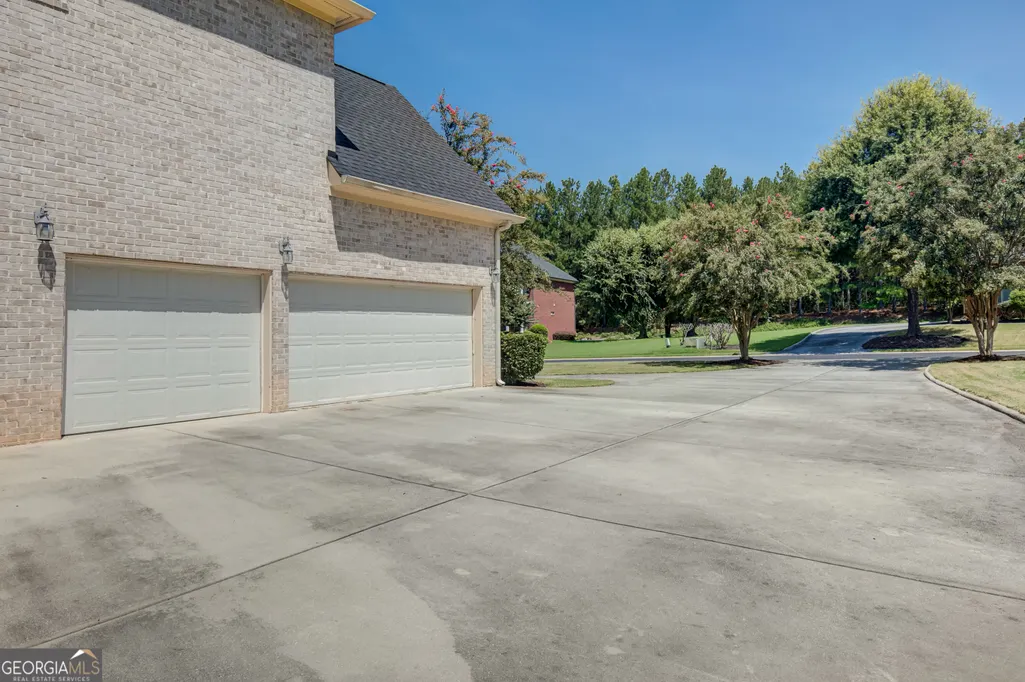
| Attached Garage | true |
| Subdivision Name | Southampton |
| Garage Y/N | true |
| Full Baths | 4 |
| Status | Under Contract |
| Directions | Use GPS |
| High School | Sandy Creek |
| City | Tyrone |
| Lot Size Units | Square Feet |
| Lot Size Square Feet | 24829.2 |
| Carport Y/N | false |
| Elementary School | Burch |
| Land Lease Y/N | false |
| Tax Annual Amount | 7084 |
| Home Warranty Y/N | false |
| Middle/Junior High School | Flat Rock |
| Property Condition | Resale |
| Structure Type | House |
| Building Area Units | Square Feet |
| Living Area Units | Square Feet |
| Standard Status | Pending |
Interior Features
| Interior Amenities | Bookcases,Double Vanity,High Ceilings,Entrance Foyer,Vaulted Ceiling(s),Walk-In Closet(s) |
|---|---|
| Basement | Bath/Stubbed,Daylight,Exterior Entry,Interior Entry,Unfinished |
| Flooring | Carpet,Hardwood |
| Total Fireplaces | 1 |
| Fireplace Features | Family Room |
| Air Conditioning Y/N | true |
| Heating Y/N | true |
| Fireplace Y/N | true |
| Above Grade Finished Area | 3200 |
| Laundry Features | Common Area |
| Total Bedrooms | 5 |
| Main Level Bedrooms | 1 |
| Main Level Bathrooms | 1 |
| Below Grade Finished Area Unit Type | Square Feet |
| LivingAreaSource | Public Records |
| Above Grade Finished Area Unit Type | Square Feet |
| Total Baths | 4 |
| Dining Room Features | Seats 12+,Separate Room |
Exterior Features
| Vegetation | Partially Wooded |
|---|---|
| Parking Features | Garage,Attached |
| Lot Features | Level |
| Water Source | Public |
| Lot Size Area | 24829.2 |
| Building Area Total | 3200 |
| Lot Size Acres | 0.57 |
| Lot Size Source | Public Records |
Amenities
- Foreclosure
- Views
- Short Sale
- New Construction
- Adult 55+
- Lease To Own
- No HOA Fees
- Furnished
- Primary On Main
- Air Conditioning
- Seller Finance
- Green
- Fixer Upper
- Horse
- Golf
- Fireplace
- Deck
- Garage
- Basement
- Pool
Property vs Single Family Average in 30290
Price
Taxes
Year Built

 ©2026 Georgia Multiple Listing Service All information deemed reliable but not guaranteed. All properties are subject to prior sale, change or withdrawal. Neither listing broker(s) or information provider(s) shall be responsible for any typographical errors, misinformation, misprints and shall be held totally harmless. Listing(s) information is provided for consumer's personal, non-commercial use and may not be used for any purpose other than to identify prospective properties consumers may
