
Price Reduction - Views







Address
102 Westmont Way, Tyrone, GA
Price
$ 564,500
Property Attributes
- MLS#10792548
- TypeSingle Family
- Listing Status Active
- CountyFayette
- CityTyrone
- NeighborhoodSOUTHAMPTON
- Zip30290
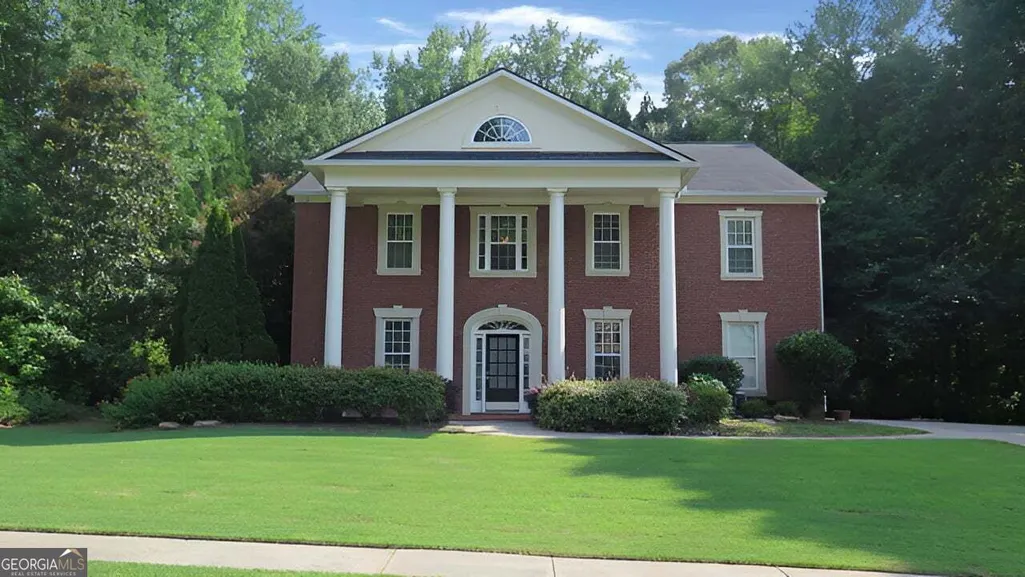
- StyleColonial
- Year Built2005
- Taxes$ 6718
- Price$ 564,500
- Bedrooms4
- Full Bathrooms3
- Half Bathrooms1
- Sqr Footage3758
- Lot Size0.91 Acres
Data Source:
Georgia MLS (GAMLS)
Property Description
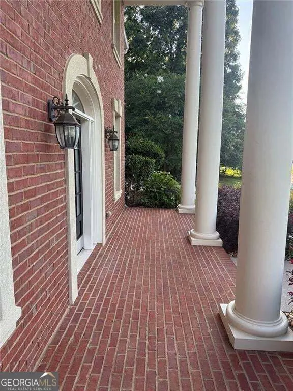
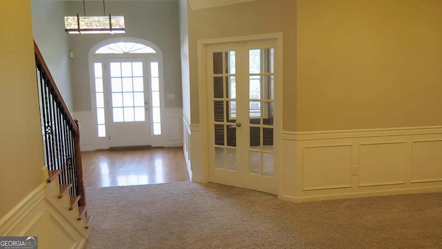
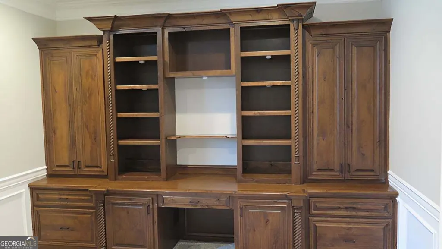
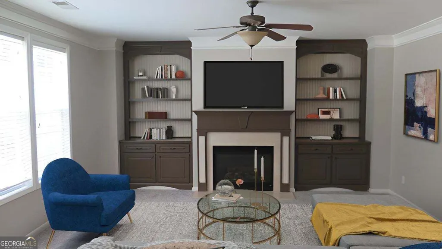
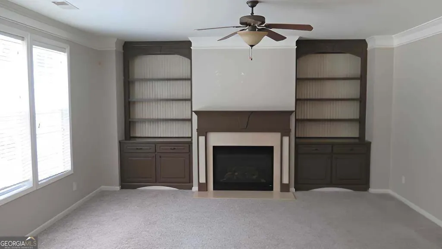
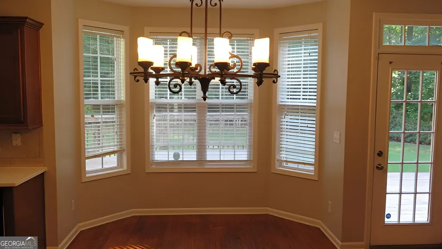
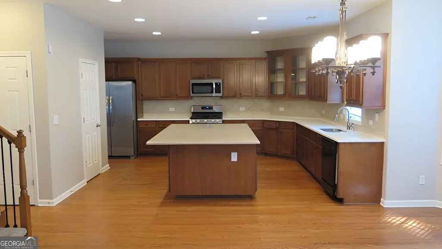
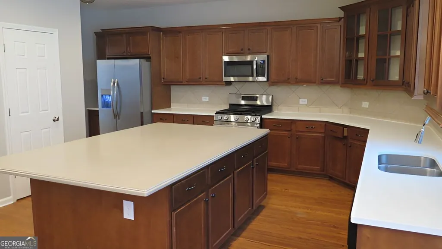
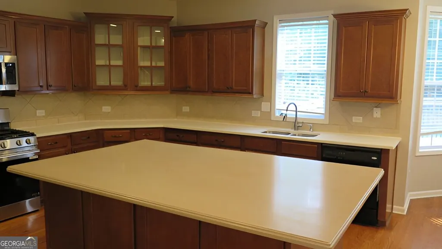
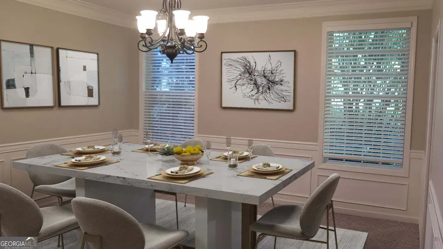
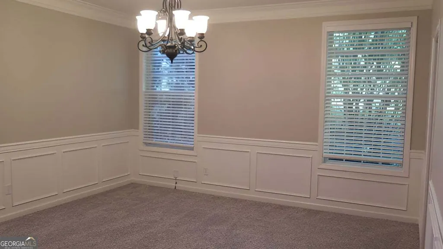
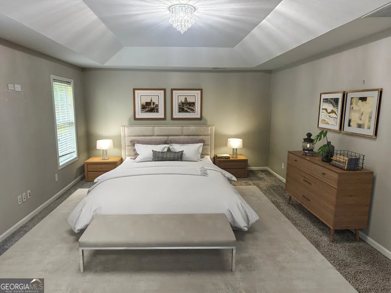
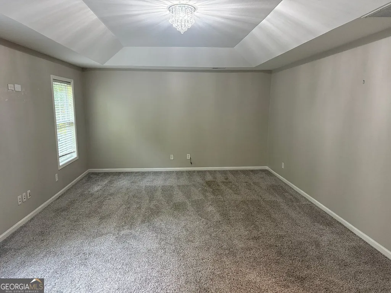
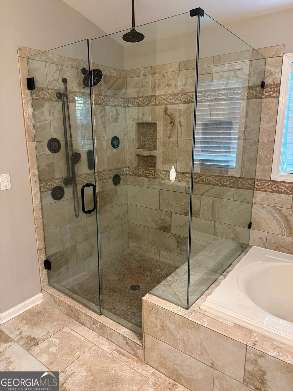
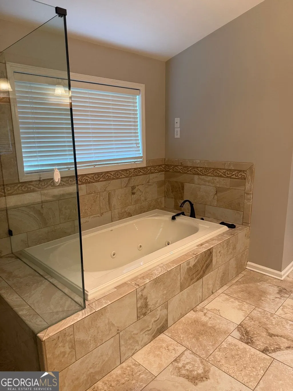
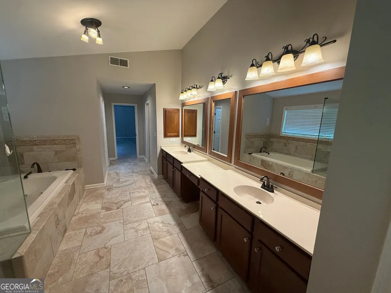
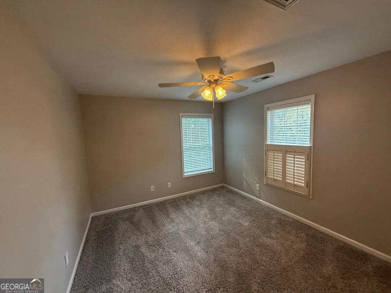
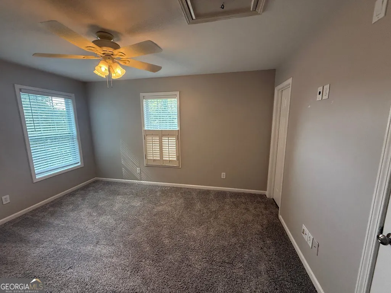
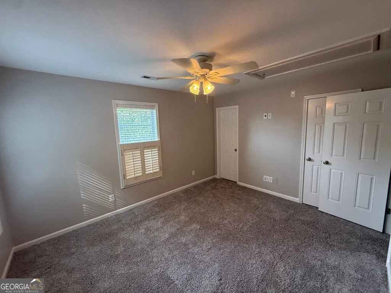
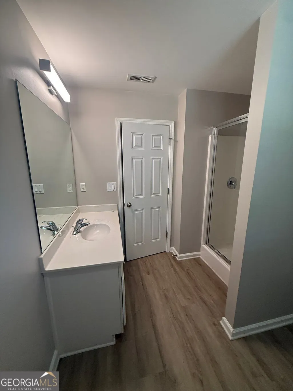
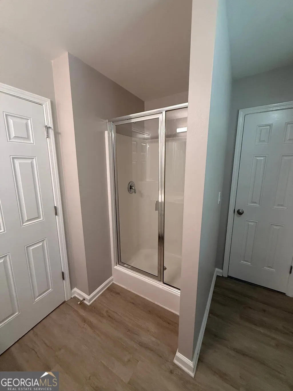
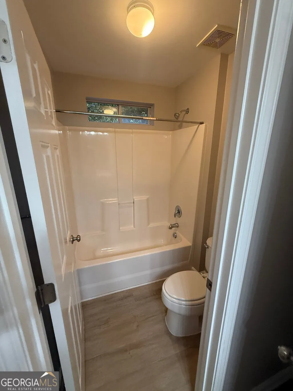
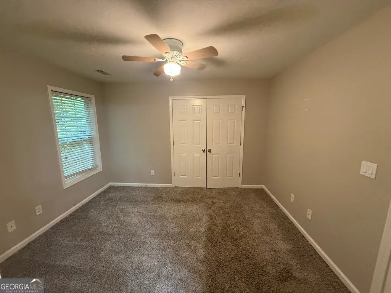
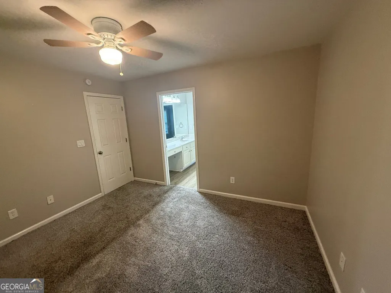
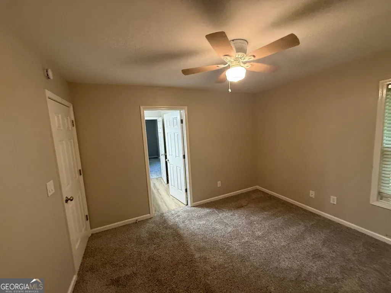
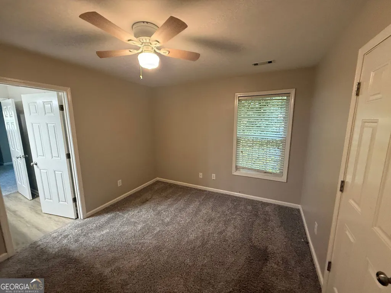
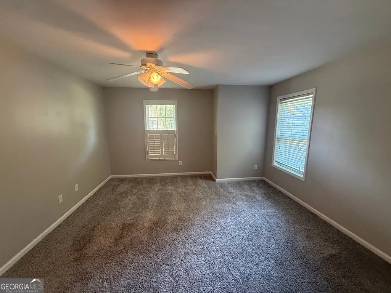
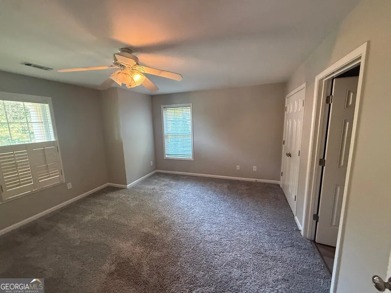
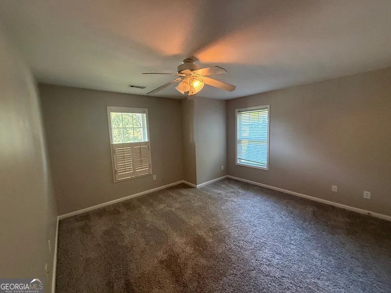
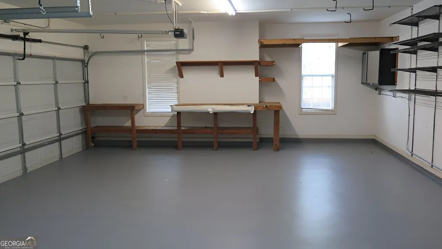
Timeless elegance meets everyday luxury in the prestigious Southampton community! Situated on a beautifully landscaped private lot in the award-winning Fayette County School District, this impressive three-sided brick executive home offers exceptional curb appeal with a grand columned front porch that makes a lasting first impression. Inside, you'll find thoughtfully designed living spaces perfect for both entertaining and everyday living. The main level features a private executive office with custom-built cabinetry and workspace, an elegant formal dining room, and an expansive family room with custom built-ins and fireplace. The chef-inspired kitchen is the heart of the home, showcasing an oversized center island, abundant cabinetry, generous counter space, and seamless flow into the breakfast area and family room-ideal for hosting family and friends. Upstairs, a spacious loft provides the perfect flex space for a media room, playroom, or second living area. The luxurious owner's suite serves as a private retreat complete with a spa-inspired bath featuring a jetted soaking tub, oversized walk-in shower, dual vanities, and generous closet space. Three additional bedrooms offer comfortable accommodations, including a Jack-and-Jill bath and a private ensuite bedroom ideal for guests or multi-generational living. Step outside to your peaceful backyard oasis where the oversized deck overlooks a beautifully landscaped yard with plenty of privacy for relaxing, grilling, or entertaining year-round. Additional highlights include: Three-sided brick construction 3-car side-entry garage Executive office with custom built-ins Spacious loft/flex space Oversized gourmet kitchen with massive island Extensive custom millwork and built-ins Beautifully landscaped private lot Award-winning Fayette County Schools Convenient to Trilith Studios, Peachtree City, shopping, dining, Hartsfield-Jackson Airport, and major commuter routes. Luxury, space, privacy, and an unbeatable location-this exceptional Southampton home truly has it all! Some photo's are virtually staged.
| Elementary School | Middle School | High School |
|---|---|---|
| Other Elementary School | Flat Rock Middle School | Sandy Creek High School |
| Price History | |
|---|---|
| 6/25/2026 | Listed $634,000 |
| 7/15/2026 | 3$615,000 |
| 7/16/2026 | 3$634,000 |
| 7/20/2026 | 3$615,000 |
| 8/4/2026 | 2$605,000 |
| 8/22/2026 | 3$584,500 |
| 9/11/2026 | 3$564,500 |
General Features
| Sewer | Public Sewer |
|---|---|
| Heating | Central |
| Cooling | Central Air |
| Utilities | Natural Gas Available,Cable Available,Phone Available,Water Available,Sewer Available |
| Roof | Composition |
| Appliances | Dishwasher,Microwave,Range,Refrigerator,Stainless Steel Appliance(s) |
| HOA Fee | 900 |
| Association Fee Includes | Tennis |
| Patio/Porch Features | Patio |
| Architectural Style | Colonial |
| Security Features | Smoke Detector(s),Carbon Monoxide Detector(s),Security System |
| Construction Materials | Other |
| Year Built | 2005 |
| Electric | 220 Volts |
| View | City |
| Levels | Two |
| Property Subtype | Single Family Residence |
| Tax Year | 2025 |
| Waterfront Features | No Dock Rights |
| Community Features | Clubhouse |
| Accessibility | Other |
| County | Fayette |
| New Construction | false |
| Property Type | Residential |
| HOA | true |
| Attached Garage | false |
| Subdivision Name | SOUTHAMPTON |
| Garage Y/N | true |
| Other Structures | Other |
| Full Baths | 3 |
| Status | Active |
| Directions | See GPS |
| High School | Sandy Creek |
| City | Tyrone |
| Lot Size Units | Square Feet |
| Lot Size Square Feet | 39639.6 |
| Carport Y/N | false |
| Elementary School | Other |
| Property Attached Y/N | true |
| Land Lease Y/N | false |
| Tax Annual Amount | 6718 |
| Home Warranty Y/N | false |
| Middle/Junior High School | Flat Rock |
| Property Condition | Resale |
| Structure Type | House |
| Building Area Units | Square Feet |
| Living Area Units | Square Feet |
| Standard Status | Active |
| Occupancy Type | Vacant |
Interior Features
| Interior Amenities | Bookcases,Double Vanity,Vaulted Ceiling(s),Entrance Foyer,High Ceilings |
|---|---|
| Basement | None |
| Flooring | Tile,Hardwood |
| Total Fireplaces | 1 |
| Fireplace Features | Family Room,Gas Starter |
| Common Walls | 1 Common Wall |
| Air Conditioning Y/N | true |
| Heating Y/N | true |
| Window Features | Double Pane Windows |
| Fireplace Y/N | true |
| Above Grade Finished Area | 3758 |
| Half Baths | 1 |
| Laundry Features | Laundry Closet |
| Total Bedrooms | 4 |
| Below Grade Finished Area Unit Type | Square Feet |
| LivingAreaSource | Public Records |
| Above Grade Finished Area Unit Type | Square Feet |
| Kitchen Features | Breakfast Bar,Kitchen Island,Pantry |
| Total Baths | 4 |
| Dining Room Features | Dining Rm/Living Rm Combo,L Shaped,Seats 12+ |
Exterior Features
| Fencing | Other,Privacy,Front Yard,Wood |
|---|---|
| Parking Features | Garage |
| Lot Features | Level |
| Water Source | Public |
| Total Parking | 3 |
| Lot Size Area | 39639.6 |
| Building Area Total | 3758 |
| Lot Size Acres | 0.91 |
| Lot Size Source | Public Records |
| Other Equipment | Intercom |
Amenities
- Foreclosure
- Views
- Short Sale
- New Construction
- Adult 55+
- Lease To Own
- No HOA Fees
- Furnished
- Primary On Main
- Air Conditioning
- Seller Finance
- Green
- Fixer Upper
- Horse
- Golf
- Fireplace
- Deck
- Garage
- Basement
- Pool
Property vs Single Family Average in 30290
Price
Taxes
Year Built

 ©2026 Georgia Multiple Listing Service All information deemed reliable but not guaranteed. All properties are subject to prior sale, change or withdrawal. Neither listing broker(s) or information provider(s) shall be responsible for any typographical errors, misinformation, misprints and shall be held totally harmless. Listing(s) information is provided for consumer's personal, non-commercial use and may not be used for any purpose other than to identify prospective properties consumers may
