
Views - Eco Friendly
Address
7967 Post Road, Winston, GA
Price
$ 675,000
Property Attributes
- MLS#7840610
- TypeSingle Family
- Listing Status Active
- CountyDouglas
- CityWinston
- NeighborhoodEnclave at Post
- Zip30187
- StyleTraditional, Craftsman, Modern
- Year Built2026
- Taxes$ 990
- Price$ 675,000
- Bedrooms4
- Full Bathrooms3
- Half Bathrooms1
- Lot Size1.14 Acres
Data Source:
First Multiple Listing Services (FMLS)
Property Description
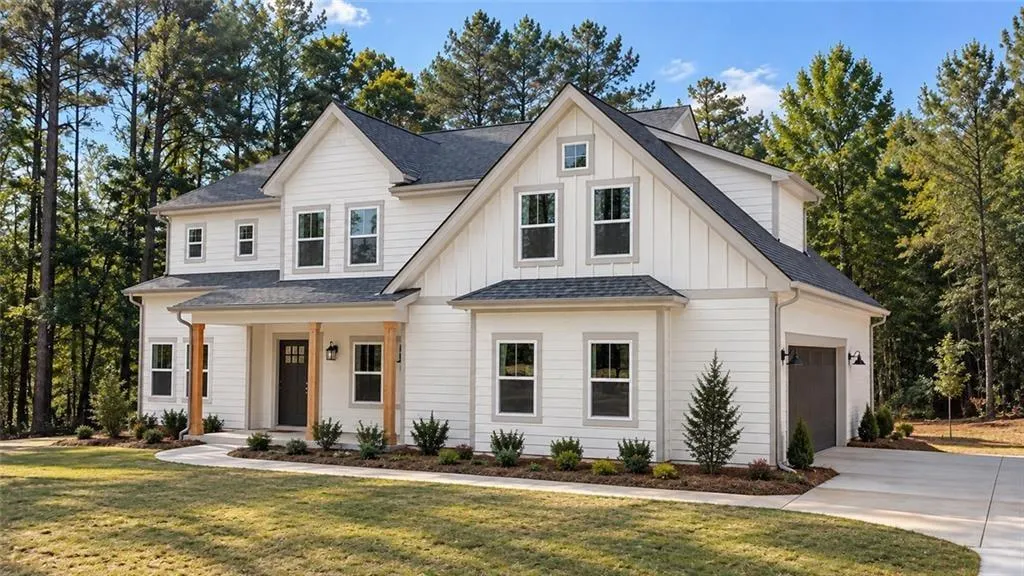
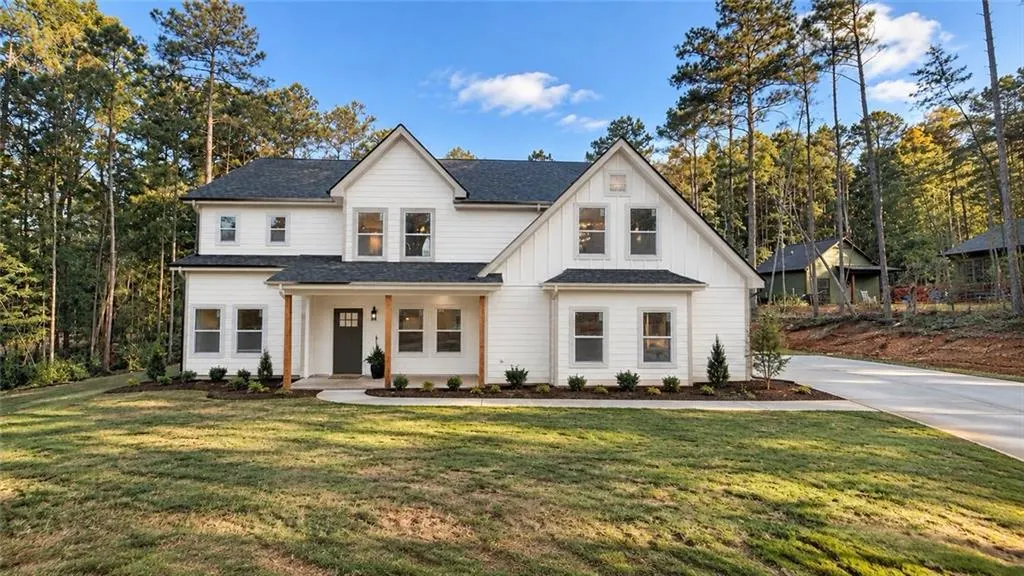
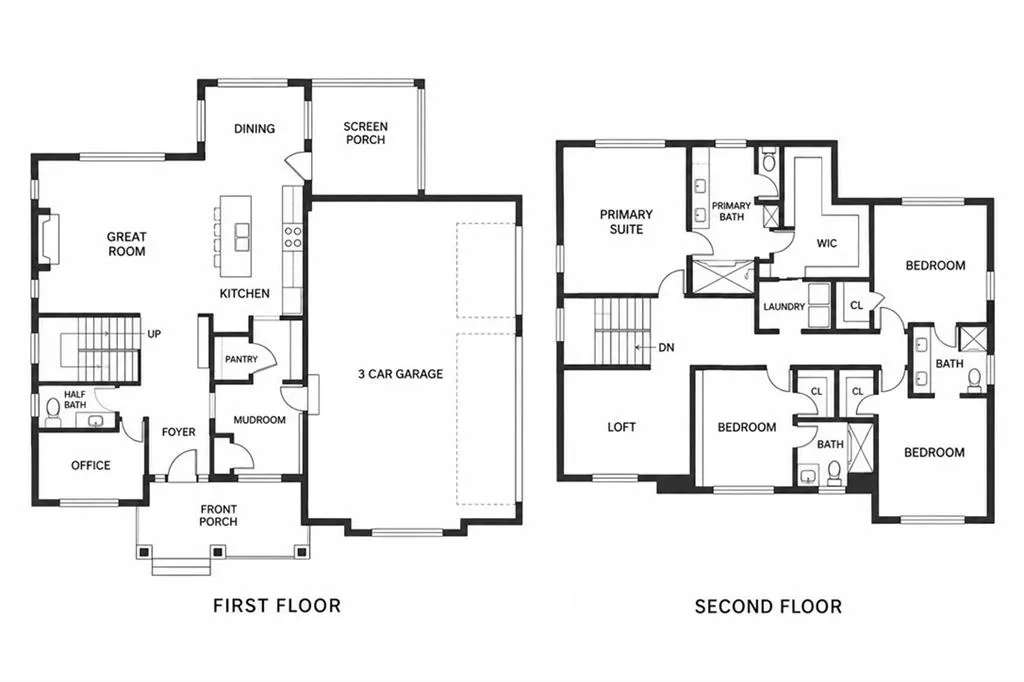
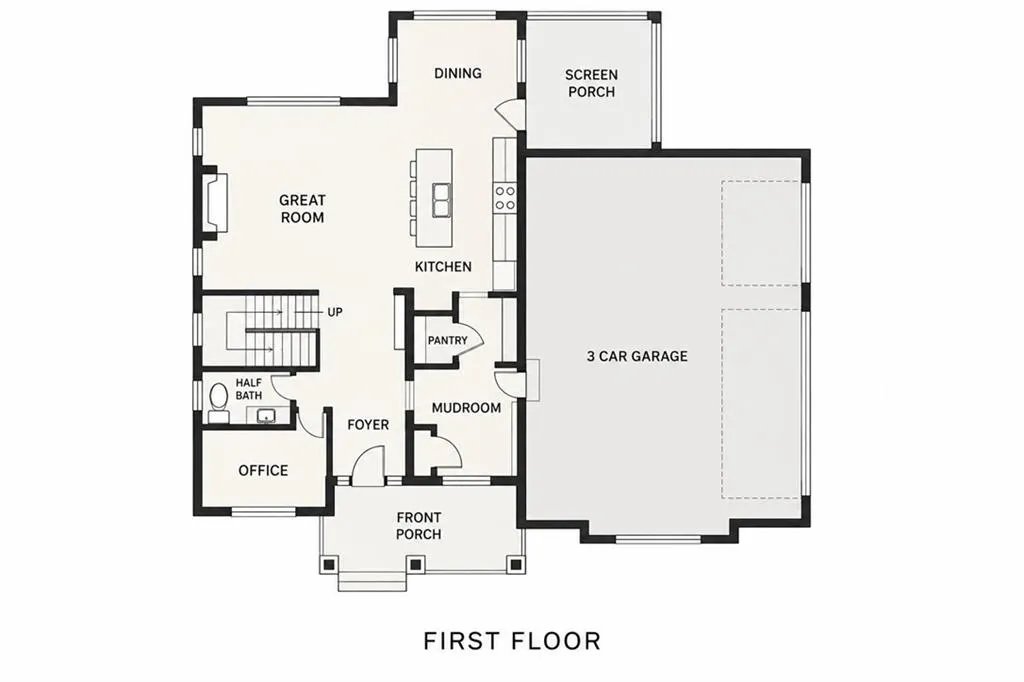
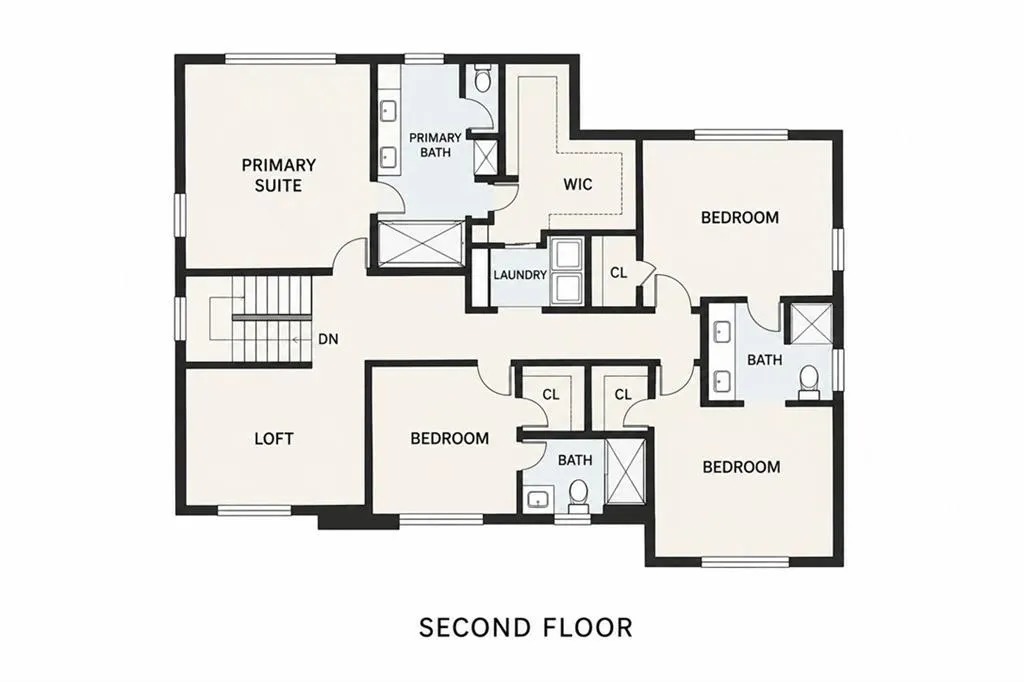
New construction under way in Winston, in South Douglas County, on 1.14 acres with no HOA and no covenants, and the buyer still has the opportunity to choose finishes for a limited time. This build-to-suit home in Enclave at Post lets you select the kitchen cabinets, bathroom vanities, appliances and countertops from the builder's selection menu. Cabinet, vanity and appliance selections close Friday, October 16, 2026; countertop selections close Friday, October 23, 2026. Paint and flooring are builder-selected. The 3,027-square-foot two-story plan offers 4 bedrooms and 3.5 baths, all bedrooms upstairs including the primary suite, and a 3-car garage, the same floor plan as the finished companion home at 7947 Post Rd two doors down. Zoned R-A with public water and septic, one of five homesites. Assigned to South Douglas Elementary, Fairplay Middle and Alexander High. The home is under construction with anticipated completion November 15, 2026. Interior photos marked as representative show 7947 Post Rd, not this home; finishes and staging differ, and staging does not convey.
| Elementary School | Middle School | High School |
|---|---|---|
| South Douglas Elementary School | Fairplay Middle School | Alexander High School |
| Price History | |
|---|---|
| 9/19/2026 | Listed $675,000 |
General Features
| Sewer | Septic Tank |
|---|---|
| Heating | Electric |
| Cooling | Electric |
| Utilities | Cable Available,Electricity Available,Underground Utilities,Water Available |
| Roof | Composition |
| Appliances | Other |
| Garage Spaces | 3 |
| Patio/Porch Features | Covered,Front Porch,Rear Porch |
| Architectural Style | Traditional,Craftsman,Modern |
| Pool Features | None |
| Security Features | None |
| Construction Materials | Cement Siding,HardiPlank Type,Concrete |
| Year Built | 2026 |
| Electric | 110 Volts,220 Volts |
| View | Trees/Woods,Rural |
| Levels | Two |
| Property Subtype | Single Family Residence |
| Tax Year | 2026 |
| Parcel Number | 01200350043 |
| Waterfront Features | None |
| Community Features | None |
| Accessibility | Accessible Entrance |
| County | Douglas - GA |
| Property Type | Residential |
| HOA | false |
| Energy Efficient | Construction,Insulation,Thermostat |
| Subdivision Name | Enclave at Post |
| Green Energy Generation | None |
| Other Structures | None |
| Full Baths | 3 |
| Status | Active |
| Directions | From I-20, take Exit 30 (Post Rd) and head south on Post Rd for approximately 10 miles, passing through Fairplay. Home will be on the right. |
| High School | Alexander |
| City | Winston |
| Body of Water | None |
| Spa Features | None |
| Elementary School | South Douglas |
| Property Attached Y/N | false |
| Land Lease Y/N | false |
| Tax Annual Amount | 990 |
| Home Warranty Y/N | false |
| Middle/Junior High School | Fairplay |
| Property Condition | Under Construction |
| Standard Status | Active |
| Tax Lot | 12C |
| Freehold | IDX |
| Corporate Owner | None |
Interior Features
| Interior Amenities | Beamed Ceilings,Double Vanity,Entrance Foyer,High Ceilings 10 ft Lower,High Ceilings 10 ft Upper,Recessed Lighting,Smart Home,Vaulted Ceiling(s),Walk-In Closet(s) |
|---|---|
| Basement | None |
| Flooring | Luxury Vinyl,Vinyl |
| Total Fireplaces | 1 |
| Fireplace Features | Electric |
| Common Walls | No Common Walls |
| Window Features | ENERGY STAR Qualified Windows,Double Pane Windows |
| Above Grade Finished Area | 3027 |
| Half Baths | 1 |
| Laundry Features | Upper Level |
| Total Bedrooms | 4 |
| Room Type | Bonus Room,Computer Room,Great Room,Master Bedroom,Office,Dining Room,Family Room,Library,Loft |
| Kitchen Features | Cabinets White,Kitchen Island,Stone Counters,View to Family Room,Solid Surface Counters |
| Total Baths | 4 |
| RoomBedroomFeatures | Oversized Master |
| Primary Bathroom Features | Double Vanity,Shower Only,Vaulted Ceiling(s) |
| Dining Room Features | Separate Dining Room,Open Concept |
Exterior Features
| Exterior Amenities | Private Yard,Lighting |
|---|---|
| Fencing | None |
| Parking Features | Garage |
| Lot Features | Back Yard,Front Yard,Level,Private,Wooded |
| Water Source | Public |
| Total Parking | 3 |
| Foundation Details | Slab |
| Building Area Total | 3027 |
| Lot Dimensions | x |
| Lot Size Acres | 1.14 |
| Road Surface Type | Asphalt |
| Lot Size Source | Owner |
| Road Frontage Type | County Road,State Road |
| Other Equipment | None |
| Horse Amenities | None |
Amenities
- Foreclosure
- Views
- Short Sale
- New Construction
- Adult 55+
- Lease To Own
- No HOA Fees
- Furnished
- Primary On Main
- Air Conditioning
- Seller Finance
- Green
- Fixer Upper
- Horse
- Golf
- Fireplace
- Deck
- Garage
- Basement
- Pool
Property vs Single Family Average in 30187
Statistics provided by Inside Real Estate
Price
Taxes
Year Built

 ©2026 Georgia Multiple Listing Service All information deemed reliable but not guaranteed. All properties are subject to prior sale, change or withdrawal. Neither listing broker(s) or information provider(s) shall be responsible for any typographical errors, misinformation, misprints and shall be held totally harmless. Listing(s) information is provided for consumer's personal, non-commercial use and may not be used for any purpose other than to identify prospective properties consumers may
