







Address
3465 Berwick South Drive, Duluth, GA
Price
$ 459,999
Property Attributes
- MLS#10850152
- TypeSingle Family
- Listing Status New
- CountyGwinnett
- CityDuluth
- NeighborhoodChattahoochee Landing
- Zip30096
- StyleTraditional
- Year Built1995
- Taxes$ 6106
- Price$ 459,999
- Bedrooms3
- Full Bathrooms2
- Half Bathrooms1
- Lot Size0.17 Acres
Data Source:
Georgia MLS (GAMLS)
Property Description
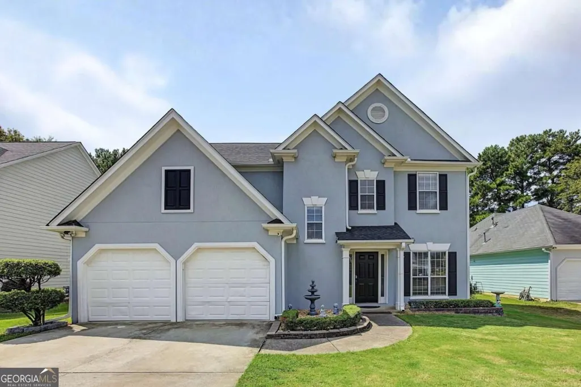
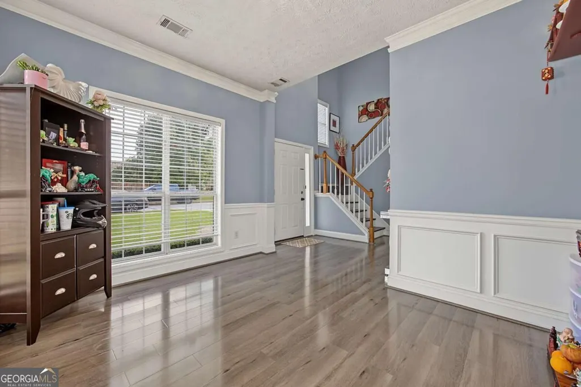
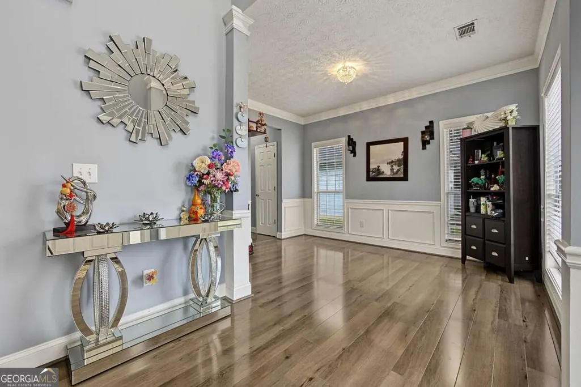
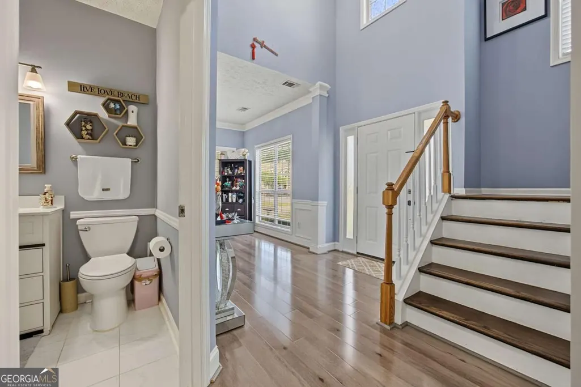
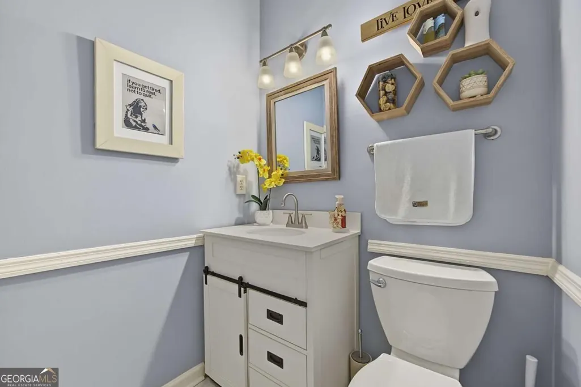
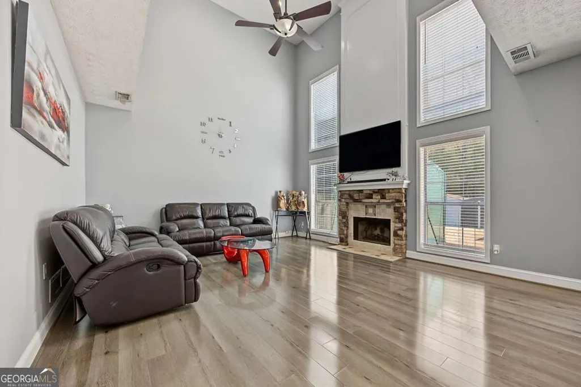
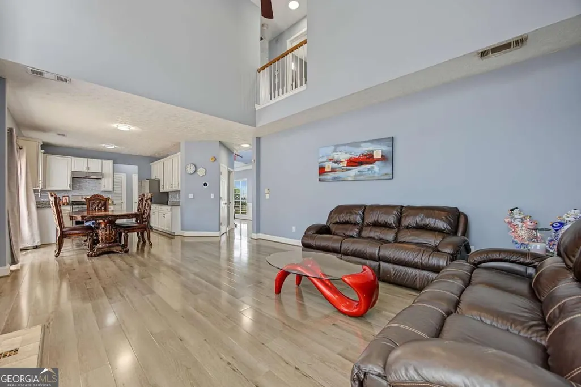
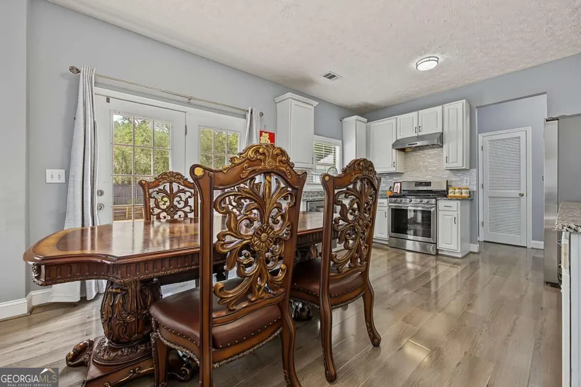
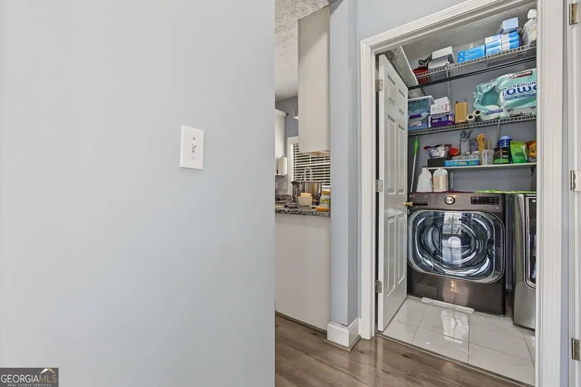
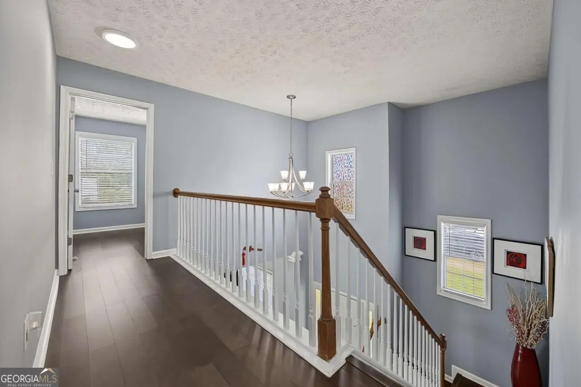
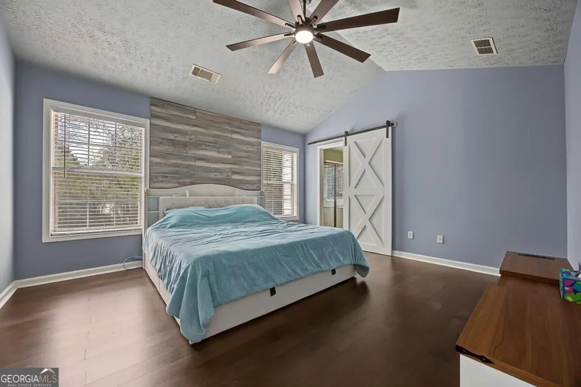
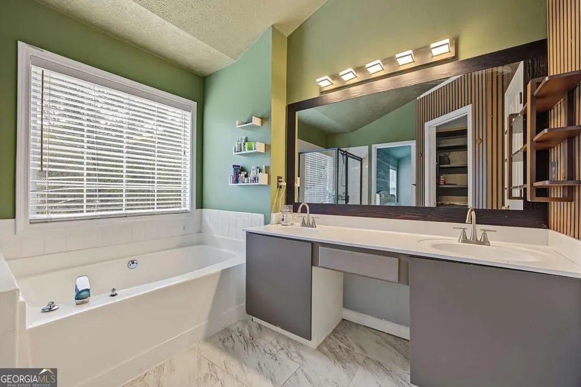
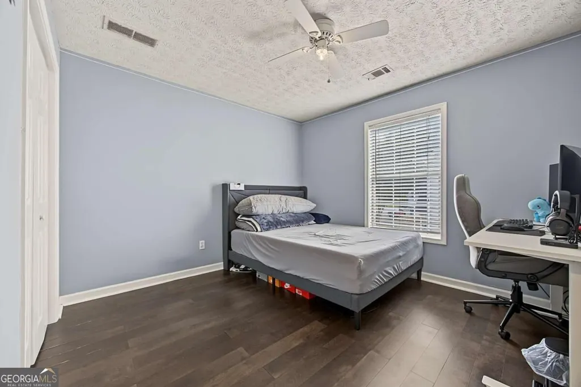
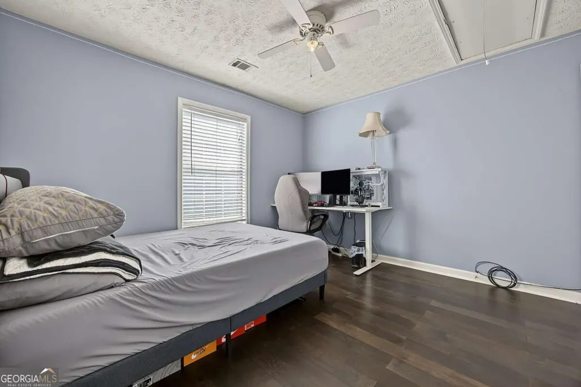
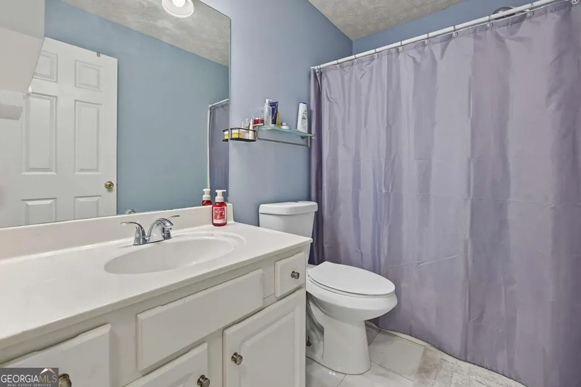
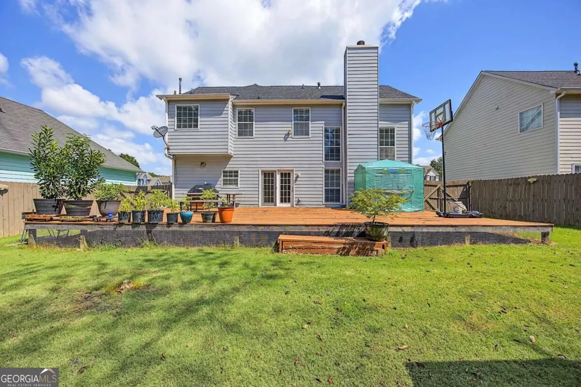
Step inside this bright and inviting 3-bedroom, 2.5-bathroom home! From the moment you step inside, the high ceilings and abundance of windows create a light, airy atmosphere with an open and spacious feel. A charming foyer welcomes you into the formal dining room, perfect for entertaining or gathering with family and friends. The updated kitchen flows seamlessly into the family room, creating a comfortable space for everyday living. With plenty of room for a small breakfast table or the addition of a kitchen island, the kitchen offers both functionality and flexibility. An updated half bath and dedicated laundry area are conveniently located on the main level. Upstairs, you'll find three bedrooms, including a spacious primary suite. The primary bathroom features a double vanity, separate soaking tub and shower, and a thoughtfully designed closet system offering plenty of storage and organization. Additional highlights include newer flooring throughout, a newer roof, and a water heater replaced in 2025. The two-car garage provides convenient parking and additional storage space. Step outside to enjoy the large open deck overlooking a fully fenced backyard, offering plenty of room for outdoor dining, relaxing, entertaining, or letting the kids and pets enjoy the space. Two storage sheds also remain with the home, providing even more room for tools, equipment, and seasonal items. With its desirable location, thoughtful updates, spacious layout, abundant natural light, and inviting outdoor space, this home offers the perfect blend of comfort and convenience. Come see all this wonderful home has to offer and make it yours!
| Elementary School | Middle School | High School |
|---|---|---|
| Chattahoochee Elementary School | Duluth Middle School | Duluth High School |
| Price History | |
|---|---|
| 9/21/2026 | Listed $459,999 |
General Features
| Sewer | Public Sewer |
|---|---|
| Heating | Forced Air,Natural Gas |
| Cooling | Ceiling Fan(s),Central Air |
| Utilities | None |
| Roof | Composition |
| Appliances | Dishwasher,Dryer,Range,Refrigerator,Washer |
| HOA Fee | 150 |
| Association Fee Includes | Management Fee |
| Architectural Style | Traditional |
| Construction Materials | Stucco |
| Year Built | 1995 |
| Levels | Two |
| Property Subtype | Single Family Residence |
| Tax Year | 2025 |
| Community Features | None |
| County | Gwinnett |
| New Construction | false |
| Property Type | Residential |
| HOA | true |
| Attached Garage | false |
| Subdivision Name | Chattahoochee Landing |
| Garage Y/N | true |
| Full Baths | 2 |
| Status | New |
| Directions | Head north on Peachtree Industrial Blvd toward Pleasant Hill Road. Continue past Pleasant Hill Road toward River Green Pkwy, then turn right onto River Green Pkwy. Take the first right onto Berwick Farm Dr, then turn right onto Berwick South Dr. The house will be on the right. |
| High School | Duluth |
| City | Duluth |
| Body of Water | None |
| Lot Size Units | Square Feet |
| Lot Size Square Feet | 7405.2 |
| Carport Y/N | false |
| Elementary School | Chattahoochee |
| Property Attached Y/N | false |
| Land Lease Y/N | false |
| Tax Annual Amount | 6106 |
| Home Warranty Y/N | false |
| Middle/Junior High School | Duluth |
| Property Condition | Resale |
| Structure Type | House |
| Building Area Units | Square Feet |
| Living Area Units | Square Feet |
| Standard Status | Active |
Interior Features
| Interior Amenities | Double Vanity |
|---|---|
| Basement | None |
| Flooring | Laminate,Other |
| Total Fireplaces | 1 |
| Fireplace Features | Gas Starter,Living Room |
| Common Walls | No Common Walls |
| Air Conditioning Y/N | true |
| Heating Y/N | true |
| Fireplace Y/N | true |
| Half Baths | 1 |
| Laundry Features | Common Area |
| Total Bedrooms | 3 |
| Below Grade Finished Area Unit Type | Square Feet |
| LivingAreaSource | Public Records |
| Above Grade Finished Area Unit Type | Square Feet |
| Total Baths | 3 |
Exterior Features
| Fencing | Back Yard,Fenced |
|---|---|
| Parking Features | Garage |
| Lot Features | Level,Private |
| Water Source | Public |
| Total Parking | 2 |
| Lot Size Area | 7405.2 |
| Foundation Details | Slab |
| Lot Size Acres | 0.17 |
| Lot Size Source | Public Records |
Amenities
- Foreclosure
- Views
- Short Sale
- New Construction
- Adult 55+
- Lease To Own
- No HOA Fees
- Furnished
- Primary On Main
- Air Conditioning
- Seller Finance
- Green
- Fixer Upper
- Horse
- Golf
- Fireplace
- Deck
- Garage
- Basement
- Pool
Property vs Single Family Average in 30096
Price
Taxes
Year Built

 ©2026 Georgia Multiple Listing Service All information deemed reliable but not guaranteed. All properties are subject to prior sale, change or withdrawal. Neither listing broker(s) or information provider(s) shall be responsible for any typographical errors, misinformation, misprints and shall be held totally harmless. Listing(s) information is provided for consumer's personal, non-commercial use and may not be used for any purpose other than to identify prospective properties consumers may
