
Address
2249 Larkspur Run Drive, Duluth, GA
Price
$ 799,000
Property Attributes
- MLS#10849588
- TypeSingle Family
- Listing Status New
- CountyGwinnett
- CityDuluth
- NeighborhoodBENTWOOD AT SUGARLOAF
- Zip30097
- StyleColonial, Traditional
- Year Built2014
- Taxes$ 11654
- Price$ 799,000
- Bedrooms6
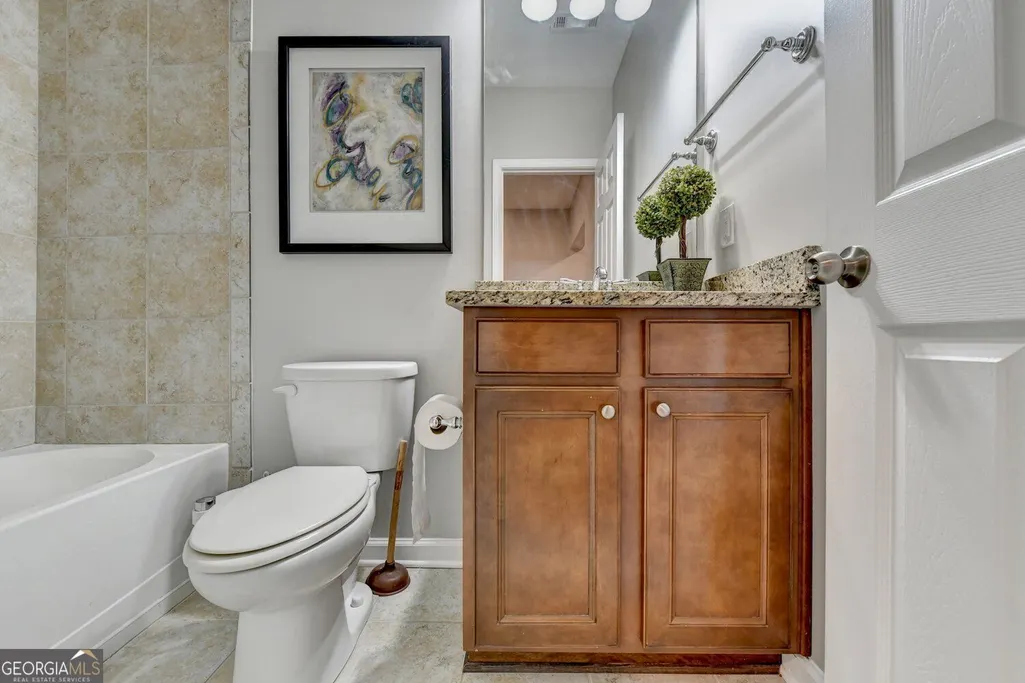
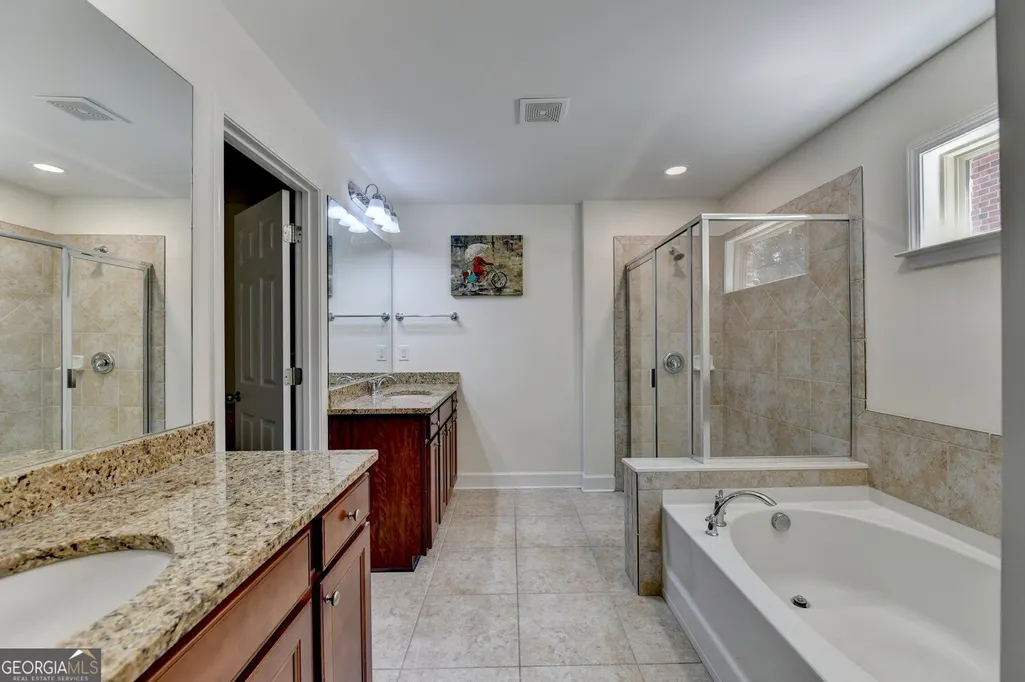
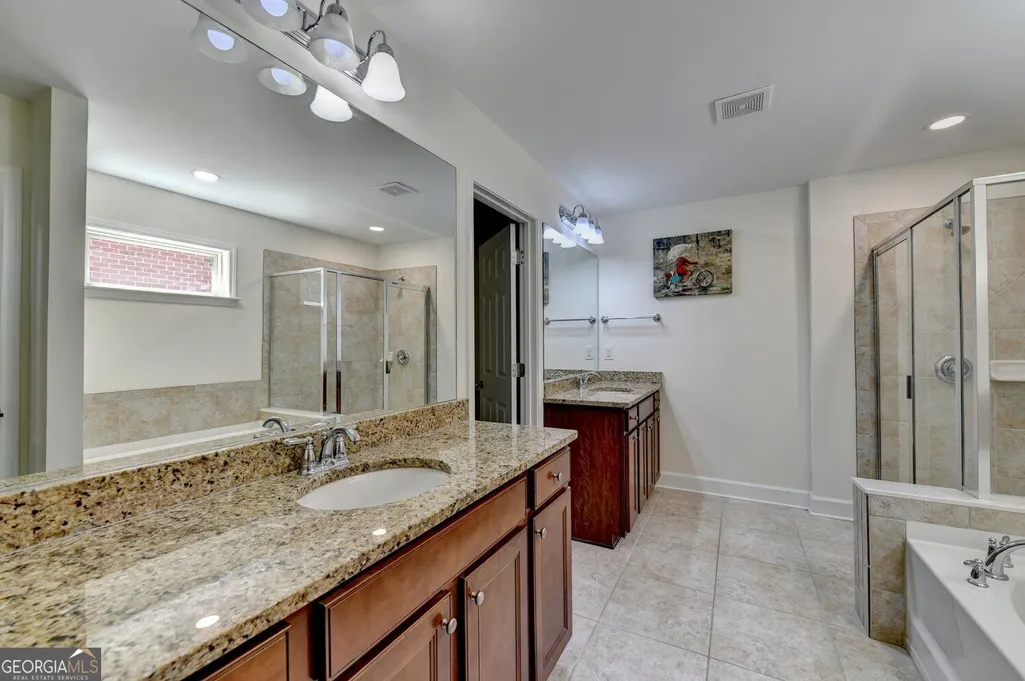
- Full Bathrooms5
- Half Bathrooms0
- Sqr Footage4835
- Lot Size0.197 Acres
Data Source:
Georgia MLS (GAMLS)
Property Description
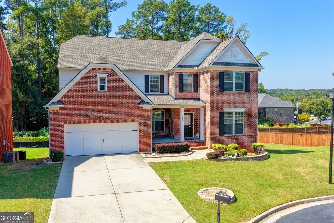
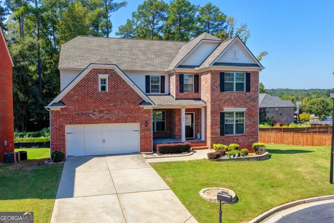
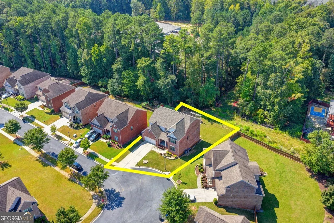
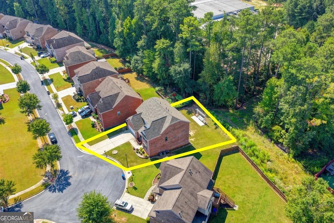
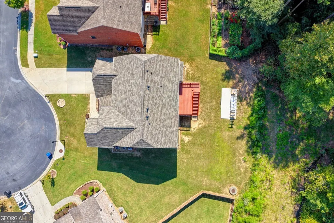
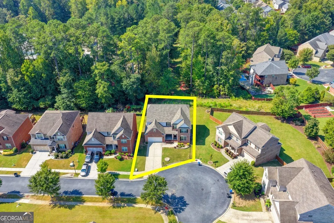
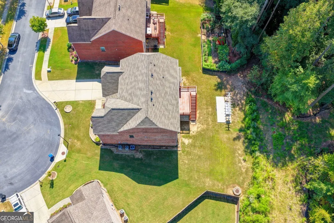
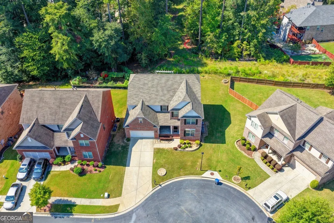
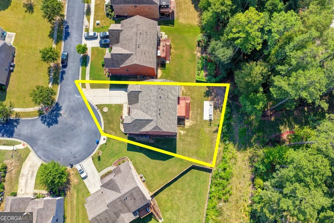
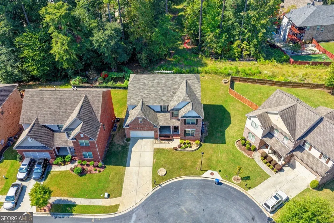
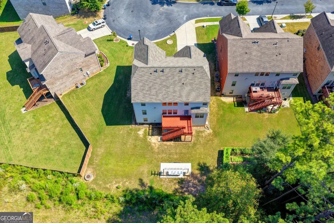
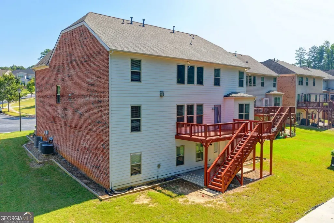
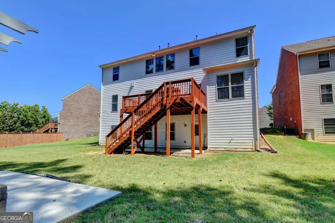
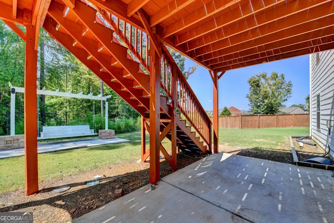
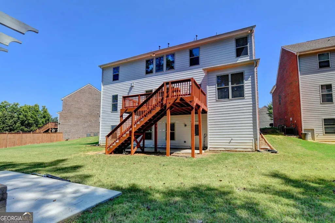
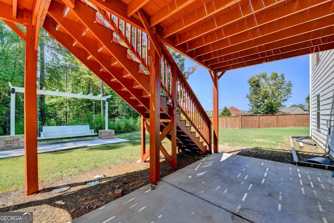
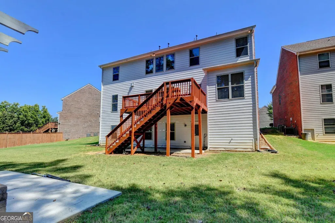
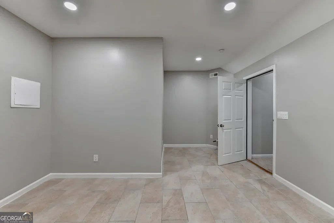
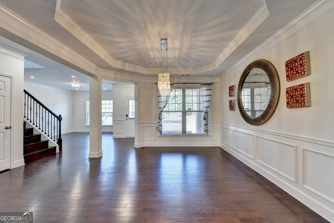
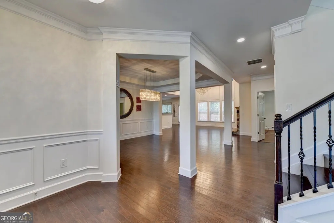
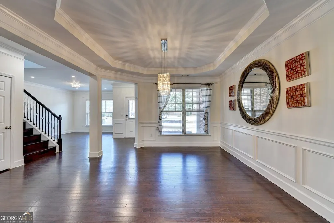
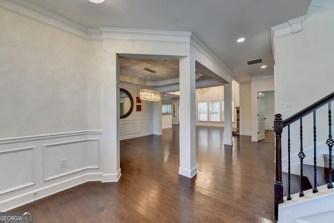
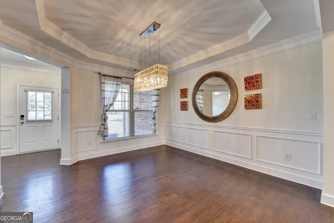
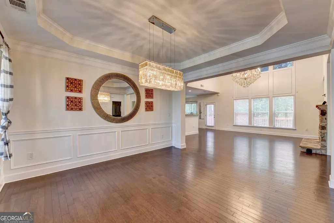
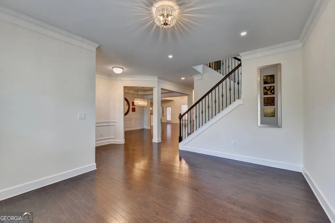
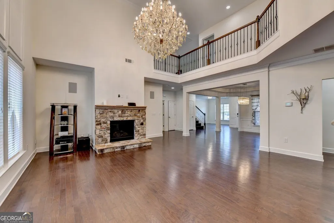
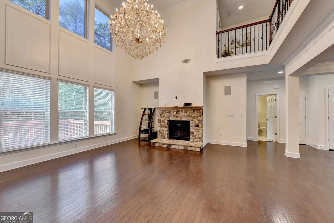
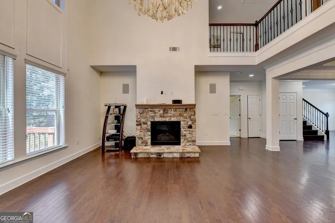
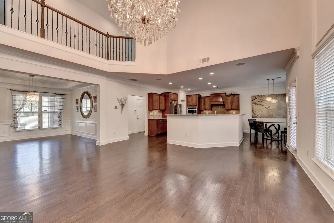
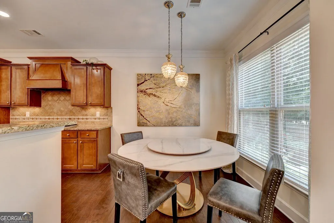
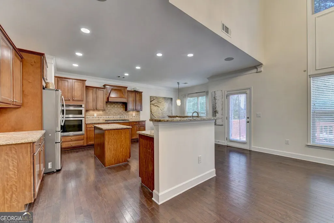
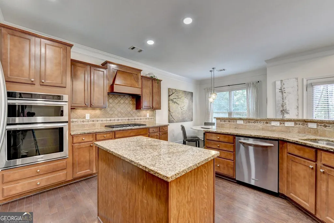
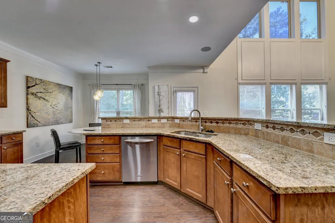
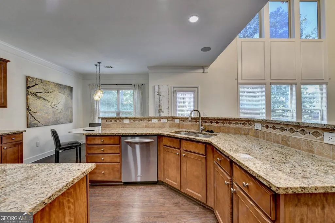
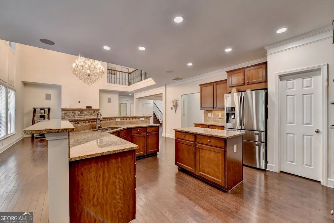
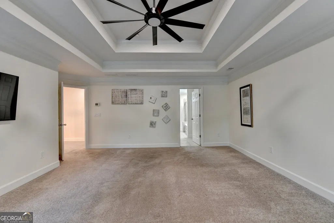
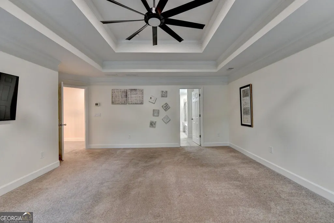
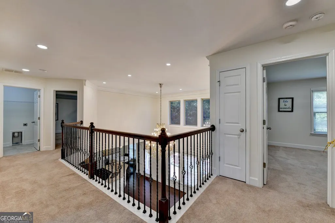
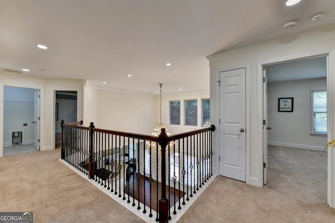
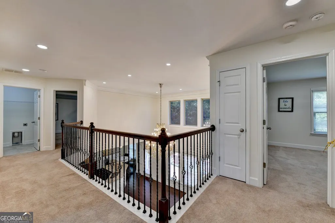
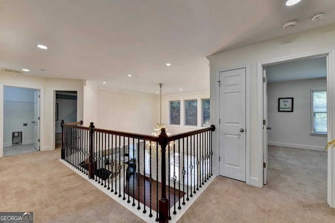
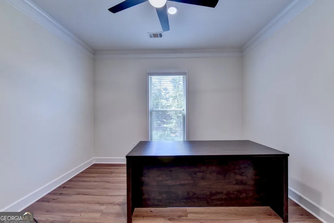
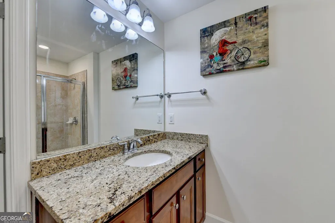
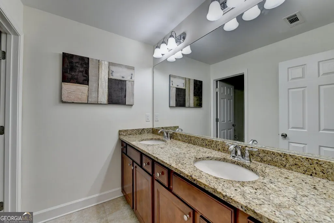
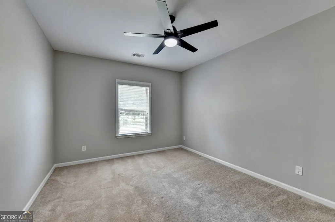
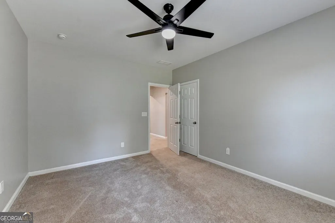
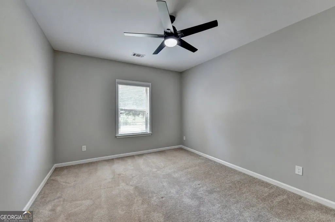
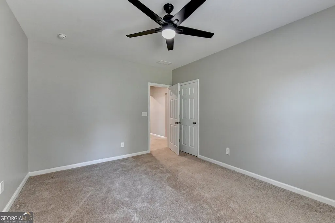
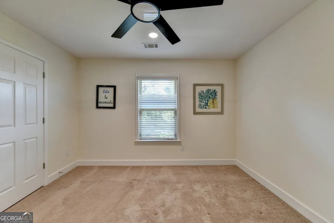
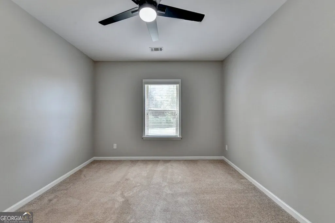
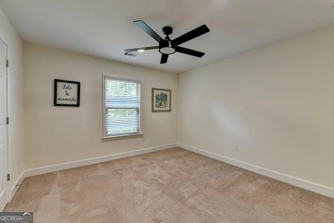
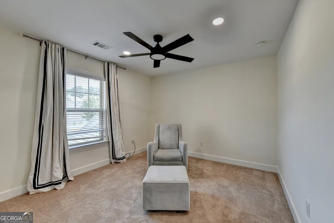
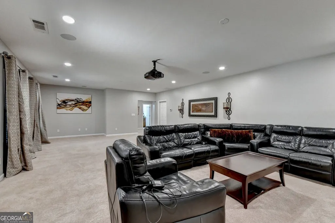
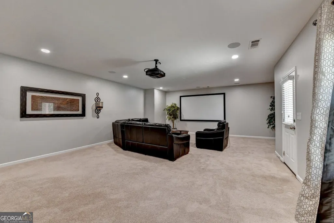
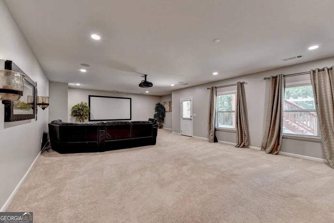
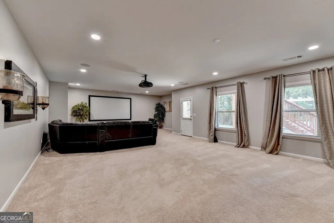
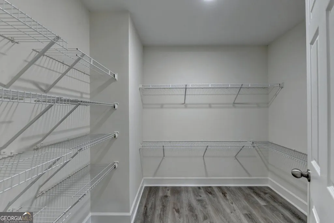
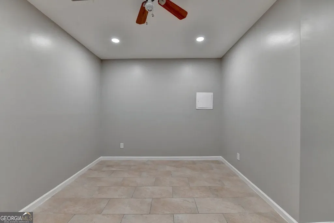
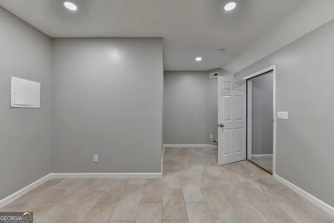
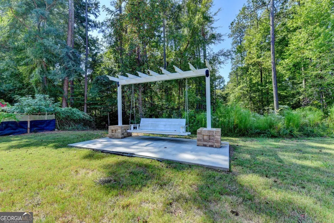
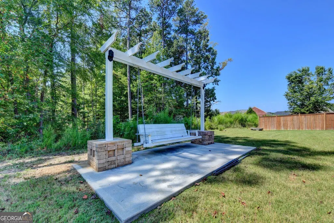
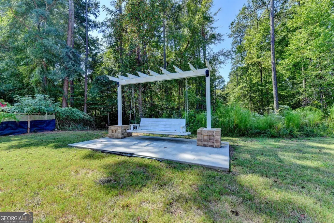
Welcome to this stunning, move-in-ready home nestled on a peaceful cul-de-sac in the highly desirable Bentwood at Sugarloaf community! Built in 2014, this beautifully maintained four-sided brick residence offers timeless elegance, modern comfort, and exceptional craftsmanship. Step inside to discover soaring ceilings, a spacious open-concept floor plan, fresh interior paint, and a breathtaking crystal chandelier that adds a touch of luxury and sophistication. The thoughtfully designed layout is perfect for everyday living and entertaining. The fully finished basement offers incredible additional living and entertainment space, complete with a dedicated home theater room, perfect for movie nights and gatherings. Step outside to enjoy the spectacular two-story deck overlooking a beautiful, private backyard featuring a gorgeous custom-made swing, creating the perfect setting for outdoor entertaining, morning coffee, or simply relaxing in your own peaceful retreat. A major highlight is the roof, replaced approximately one year ago, offering added peace of mind. Ideally situated in the heart of Sugarloaf, this exceptional home offers convenient access to I-85, grocery stores, shopping, dining, and entertainment, all while enjoying the benefits of a low HOA fee. Meticulously maintained and thoughtfully upgraded, this home offers a wonderful combination of luxury, comfort, privacy, and convenience. VACANT AND MOVE-IN READY! Don't miss this incredible opportunity to own a beautiful home in one of Duluth's most desirable locations. Schedule your private showing today!
| Elementary School | Middle School | High School |
|---|---|---|
| Mason Elementary School | Richard Hull Middle School | Peachtree Ridge High School |
| Price History | |
|---|---|
| 9/19/2026 | Listed $799,000 |
General Features
| Sewer | Public Sewer |
|---|---|
| Heating | Forced Air |
| Cooling | Central Air,Ceiling Fan(s) |
| Utilities | Cable Available,Electricity Available,Natural Gas Available,Phone Available,Underground Utilities,Water Available,Sewer Available |
| Roof | Composition |
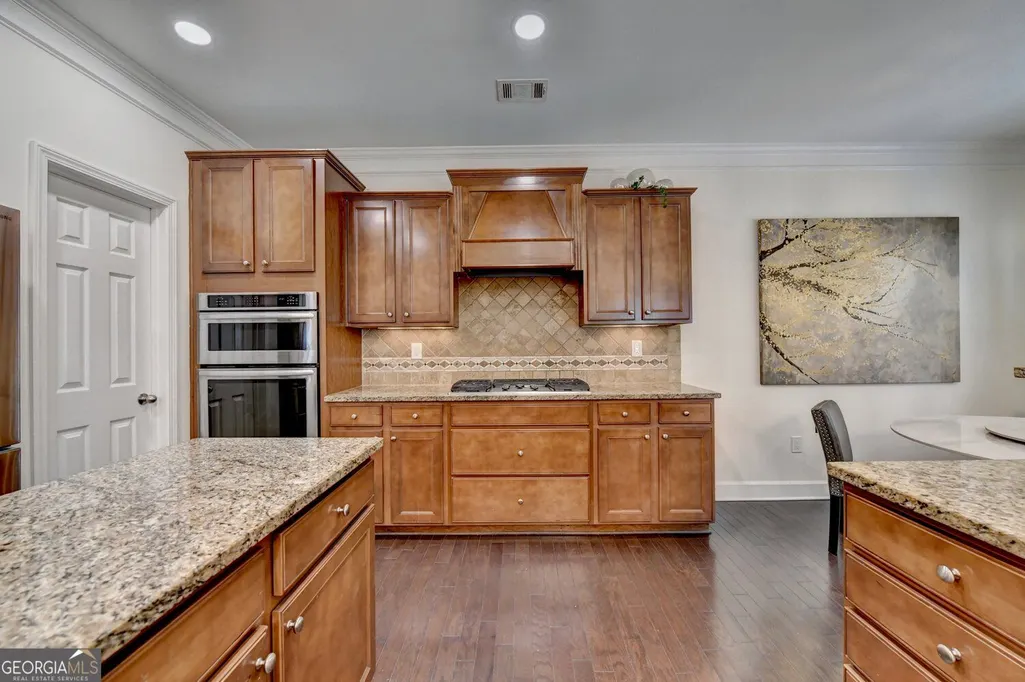
| Appliances | Dishwasher,Disposal,Microwave,Refrigerator,Cooktop,Double Oven,Oven |
| Association Fee Includes | Maintenance Grounds |
| Patio/Porch Features | Deck,Patio,Porch |
| Architectural Style | Colonial,Traditional |
| Security Features | Smoke Detector(s) |
| Construction Materials | Wood Siding,Brick |
| Year Built | 2014 |
| Levels | Two |
| Property Subtype | Single Family Residence |
| Tax Year | 2025 |
| Community Features | Clubhouse,Gated,Playground,Sidewalks,Tennis Court(s) |
| County | Gwinnett |
| New Construction | false |
| Property Type | Residential |
| HOA | true |
| Attached Garage | true |
| Subdivision Name | BENTWOOD AT SUGARLOAF |
| Garage Y/N | true |
| Full Baths | 5 |
| Status | New |
| Directions | GPS-friendly |
| High School | Peachtree Ridge |
| City | Duluth |
| Lot Size Units | Square Feet |
| Lot Size Square Feet | 8581.32 |
| Carport Y/N | false |
| Elementary School | Mason |
| Property Attached Y/N | false |
| Land Lease Y/N | false |
| Tax Annual Amount | 11654 |
| Home Warranty Y/N | false |
| Middle/Junior High School | Richard Hull |
| Property Condition | Resale |
| Structure Type | Other |
| Building Area Units | Square Feet |
| Living Area Units | Square Feet |
| Standard Status | Active |
Interior Features
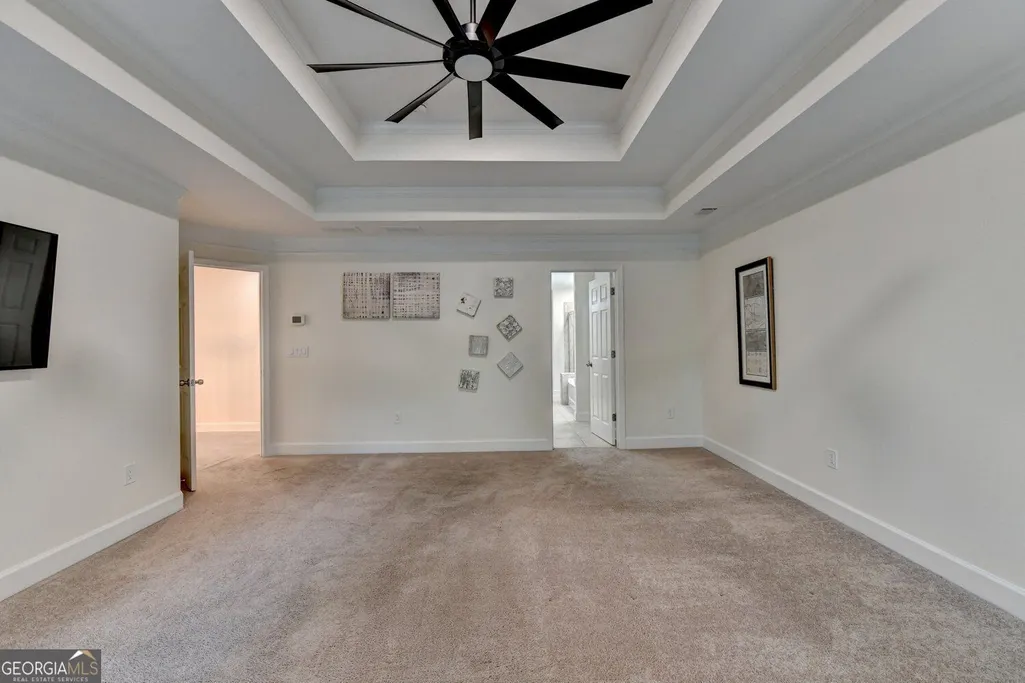
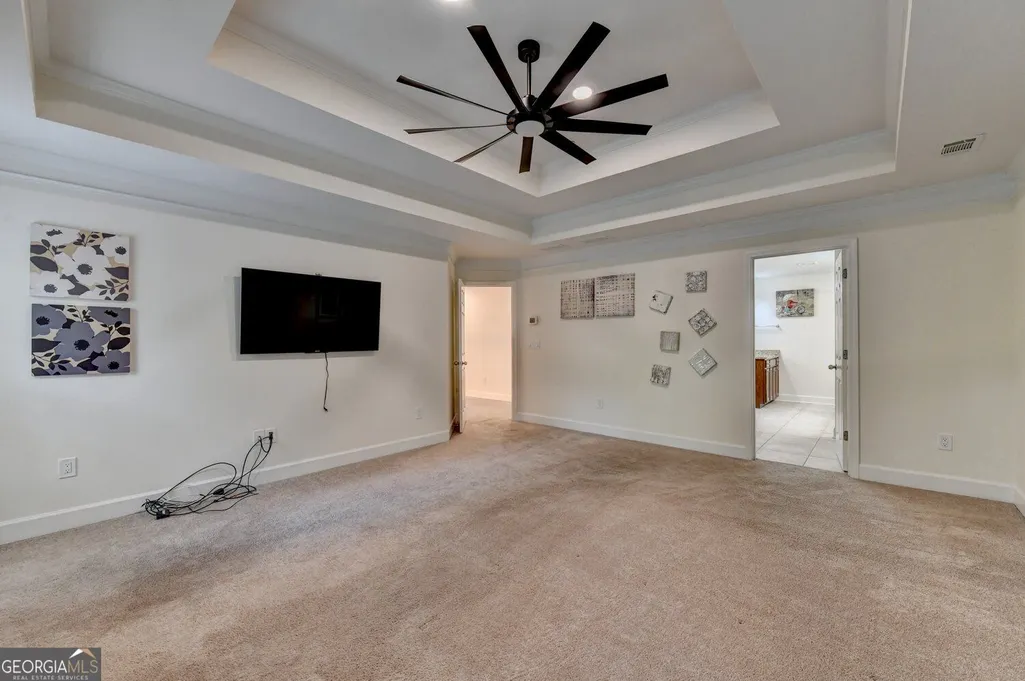
| Interior Amenities | High Ceilings,Tray Ceiling(s) |
|---|---|
| Basement | Partial |
| Flooring | Hardwood,Carpet,Tile |
| Total Fireplaces | 1 |
| Fireplace Features | Masonry,Living Room |
| Common Walls | No Common Walls |
| Air Conditioning Y/N | true |
| Heating Y/N | true |
| Window Features | Double Pane Windows |
| Fireplace Y/N | true |
| Above Grade Finished Area | 3186 |
| Laundry Features | In Hall |
| Total Bedrooms | 6 |
| Below Grade Finished Area | 1649 |
| Main Level Bedrooms | 1 |
| Main Level Bathrooms | 1 |
| Below Grade Finished Area Unit Type | Square Feet |
| LivingAreaSource | Public Records |
| Above Grade Finished Area Unit Type | Square Feet |
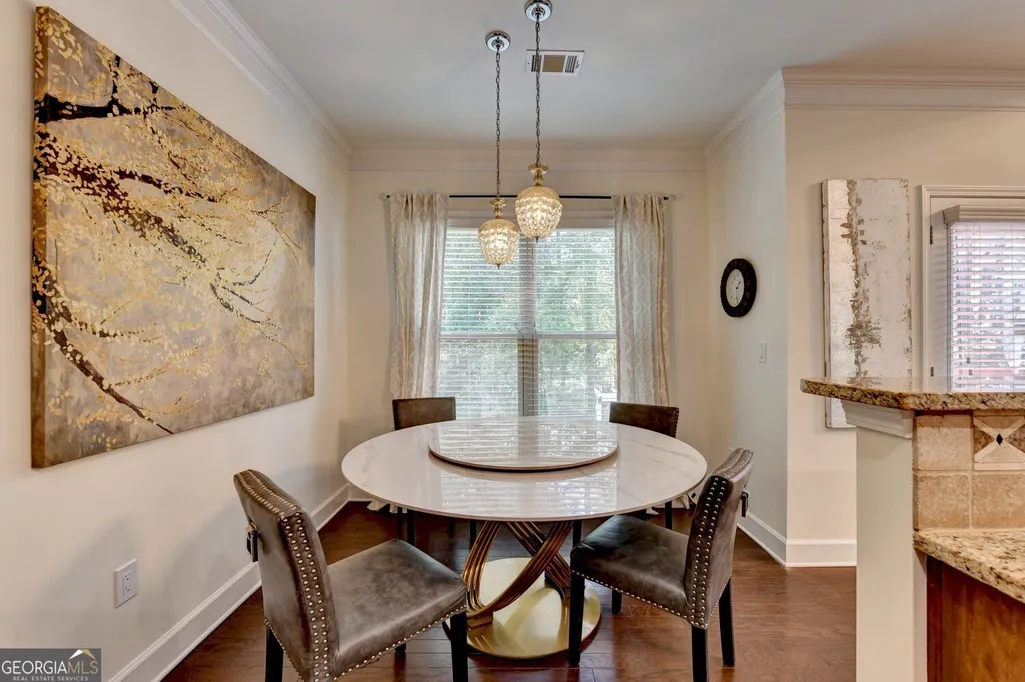
| Kitchen Features | Kitchen Island,Breakfast Room |
| Total Baths | 5 |
| Dining Room Features | Seats 12+ |
Exterior Features
| Exterior Amenities | Other |
|---|---|
| Parking Features | Garage,Attached |
| Lot Features | Cul-De-Sac,Sloped |
| Water Source | Public |
| Total Parking | 4 |
| Lot Size Area | 8581.32 |
| Building Area Total | 4835 |
| Lot Size Acres | 0.197 |
| Lot Size Source | Public Records |
Amenities
- Foreclosure
- Views
- Short Sale
- New Construction
- Adult 55+
- Lease To Own
- No HOA Fees
- Furnished
- Primary On Main
- Air Conditioning
- Seller Finance
- Green
- Fixer Upper
- Horse
- Golf
- Fireplace
- Deck
- Garage
- Basement
- Pool
Property vs Single Family Average in 30097
Price
Taxes
Year Built

 ©2026 Georgia Multiple Listing Service All information deemed reliable but not guaranteed. All properties are subject to prior sale, change or withdrawal. Neither listing broker(s) or information provider(s) shall be responsible for any typographical errors, misinformation, misprints and shall be held totally harmless. Listing(s) information is provided for consumer's personal, non-commercial use and may not be used for any purpose other than to identify prospective properties consumers may
