
Address
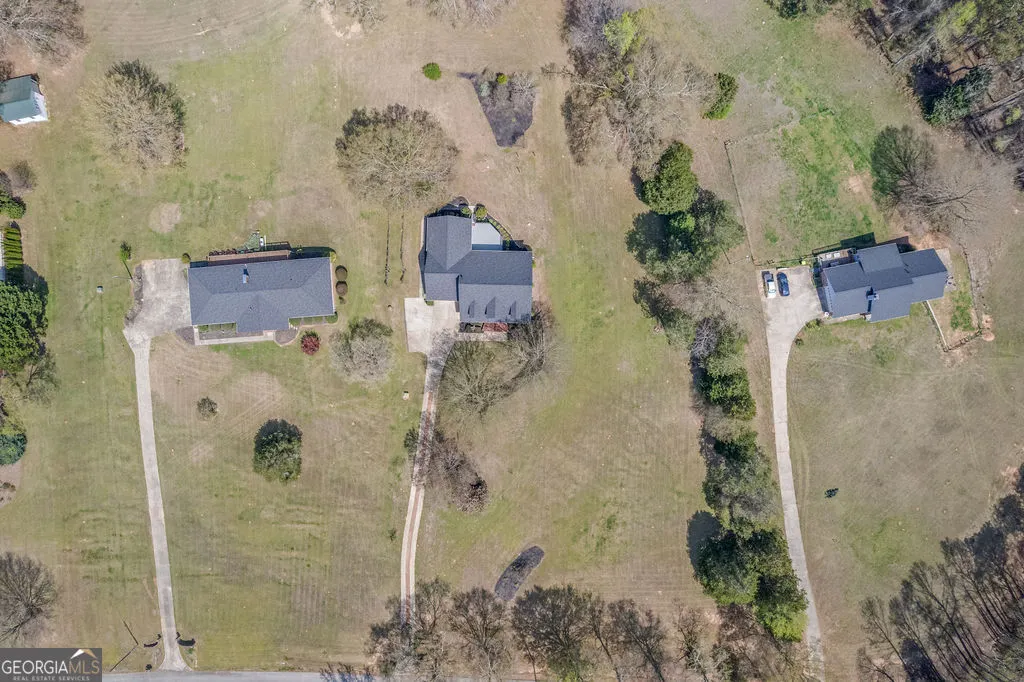
188 Ball Street, Moreland, GA
Price
$ 499,000
Property Attributes
- MLS#10719744
- TypeSingle Family
- Listing Status Active
- CountyCoweta
- CityMoreland
- Neighborhoodnone
- Zip30259
- StyleTraditional
- Year Built2001
- Taxes$ 4053
- Price$ 499,000
- Bedrooms3
- Full Bathrooms2
- Half Bathrooms0
- Sqr Footage3644
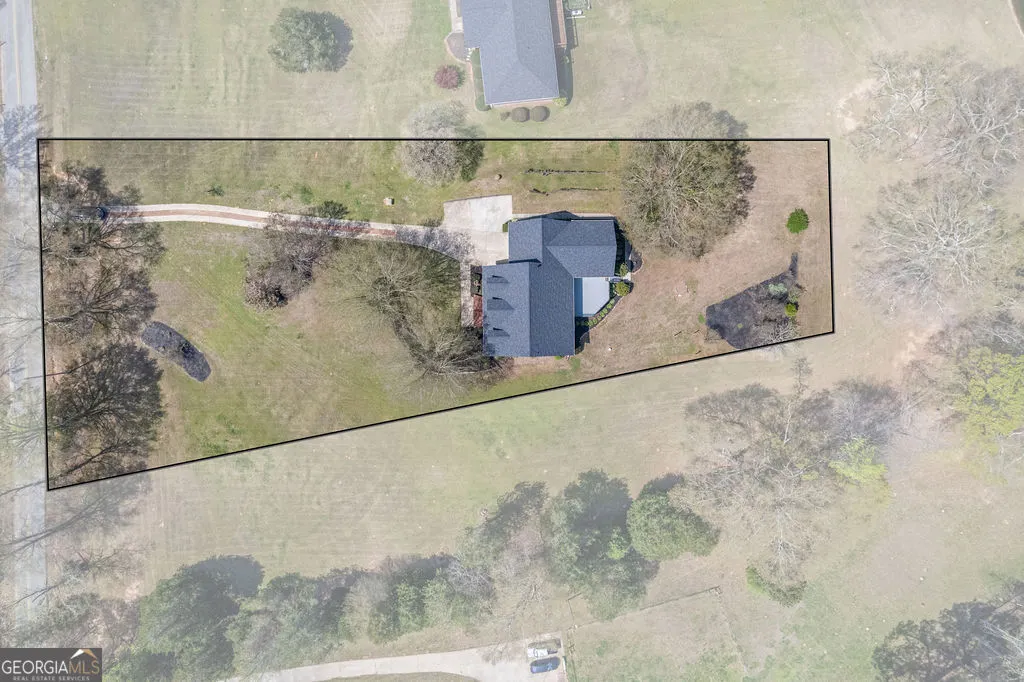
- Lot Size1 Acres
Data Source:
Georgia MLS (GAMLS)
Property Description
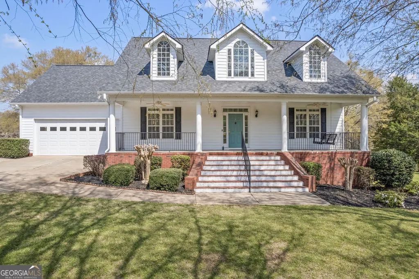
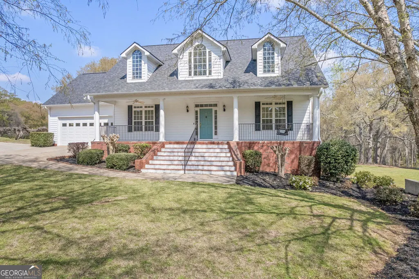
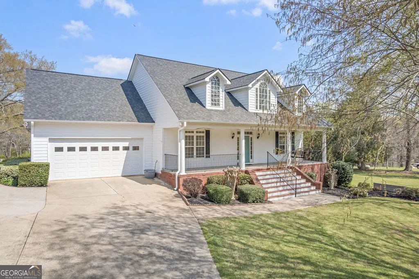
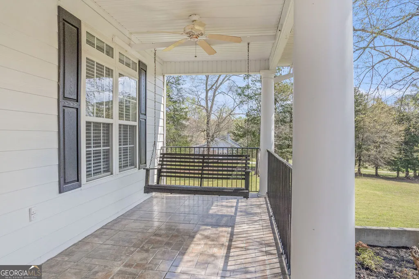
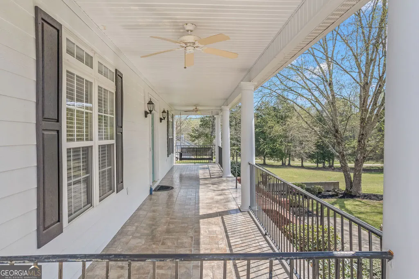
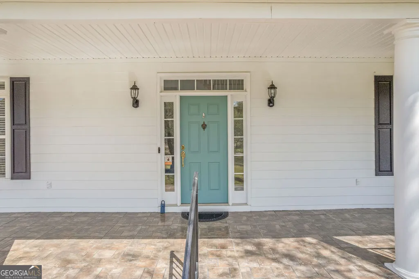
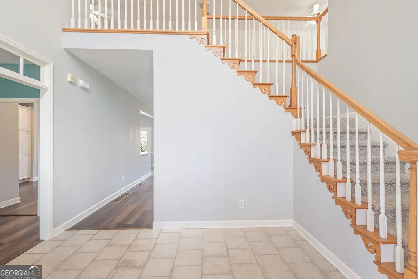
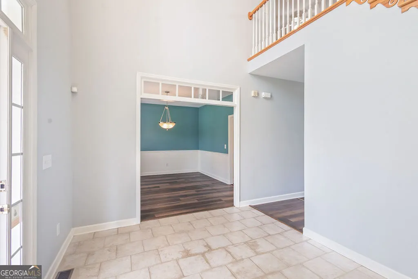
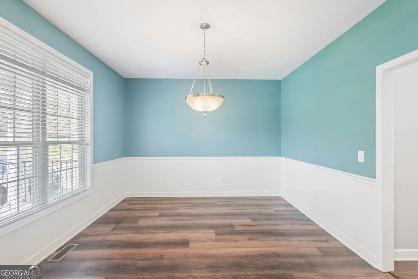
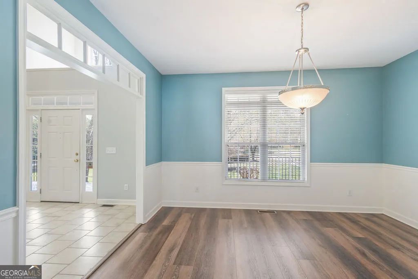
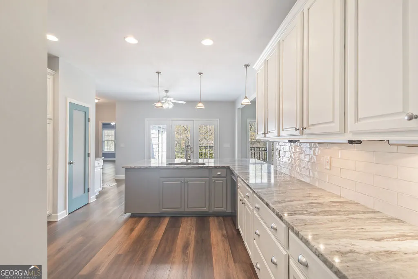
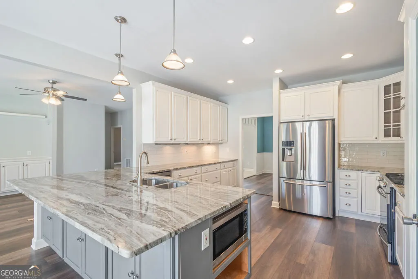
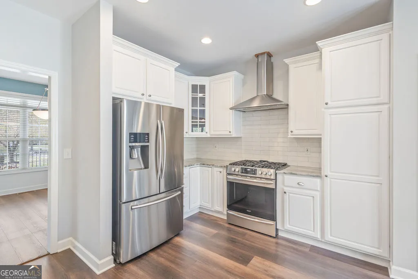
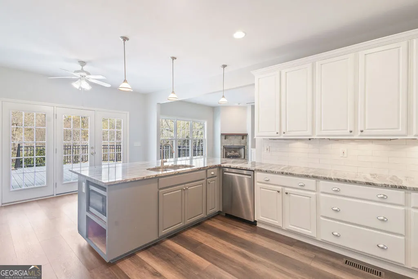
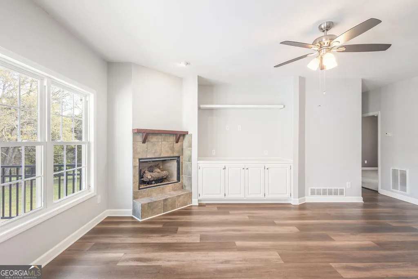
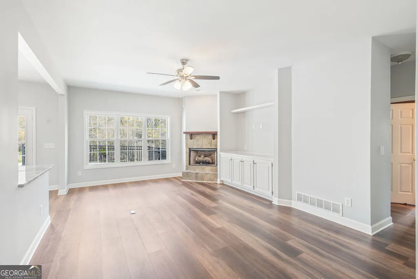
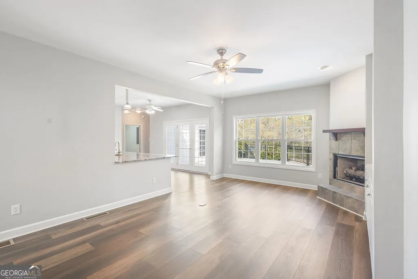
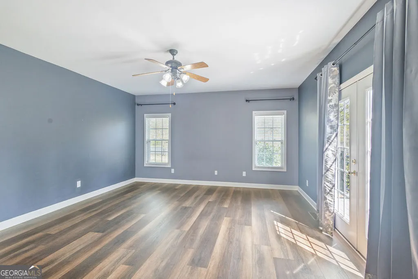
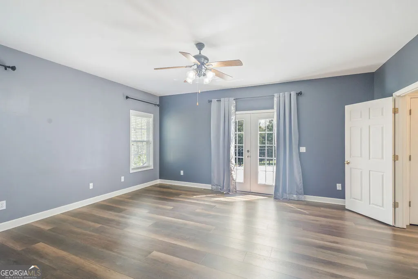
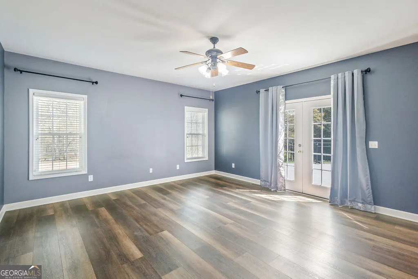
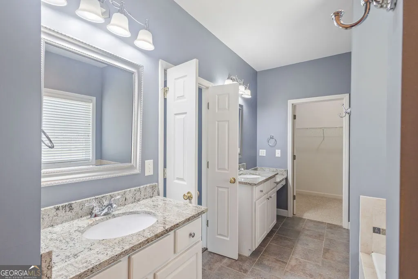
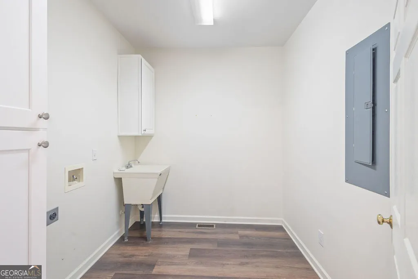
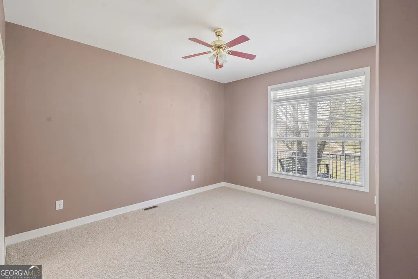
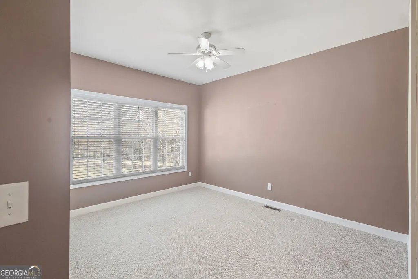
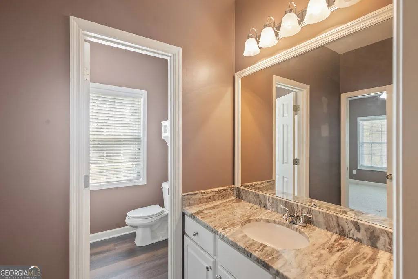
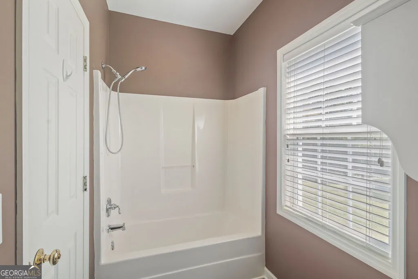
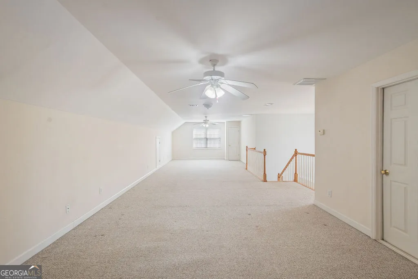
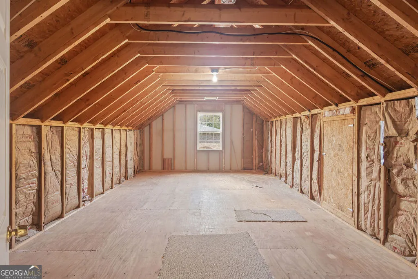
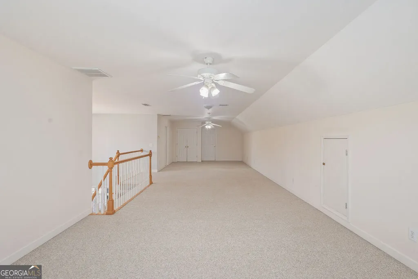
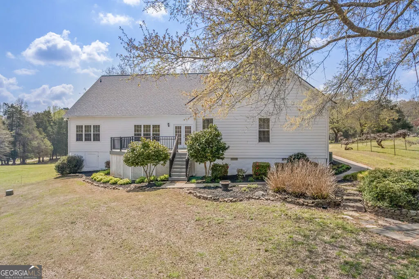
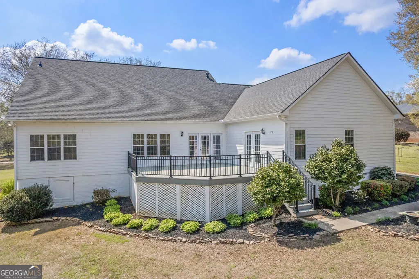
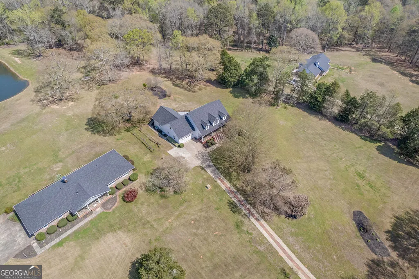
Extensively updated since 2020, this move-in-ready home offers the perfect blend of timeless curb appeal, updated finishes, and flexible living space designed for today's lifestyle. From the moment you arrive, the home impresses with its classic front porch, stately columns, and charming dormer windows, all set against beautifully maintained landscaping. This inviting exterior sets the tone for what's inside. Step into a bright, open-concept main living area filled with natural light and anchored by a cozy fireplace and custom built-in cabinetry. Luxury vinyl plank flooring flows seamlessly throughout the main living spaces, creating a cohesive feel. The fully renovated kitchen is a true centerpiece, featuring a peninsula with seating, granite countertops, stainless steel appliances, and freshly painted cabinetry. Thoughtfully opened by removing a partial wall and lowering the bar, the kitchen now offers improved flow and sightlines into the living area-perfect for entertaining. Can you just imagine hosting in this gorgeous home? A newly added pantry and enhanced laundry room cabinetry provide exceptional storage and functionality. The home continues to impress with flexible upper-level space, including a spacious finished bonus room ideal for a media room, playroom, or home office. In addition, a large walk-in attic offers incredible potential-whether for storage or future expansion-giving buyers room to grow and add value over time. Fresh interior paint enhances the home's clean, updated look, while updated doors and windows leading to the deck from both the kitchen and primary bedroom provide abundant natural light and easy indoor-outdoor living. With new trex decking and railings, the deck is a great option for relaxing or entertaining. Additional exterior improvements include tile on the front porch and a concrete retaining wall, further enhancing both function and curb appeal. Major system and appliance updates provide peace of mind:New roof (April 2023), Exterior painted (Summer 2023), With its beautifully updated kitchen, open living spaces, versatile bonus areas, and expansion potential, this home stands out as a rare opportunity in highly desired Moreland. Truly turnkey with room to grow. Add this one to your list to see ASAP!
| Elementary School | Middle School | High School |
|---|---|---|
| Moreland Elementary School | Smokey Road Middle School | Newnan High School |
| Price History | |
|---|---|
| 3/27/2026 | Listed $549,000 |
| 5/1/2026 | 9$499,000 |
General Features
| Sewer | Septic Tank |
|---|---|
| Heating | Central,Electric |
| Cooling | Ceiling Fan(s),Central Air |
| Utilities | Cable Available,Electricity Available,Propane,Underground Utilities,Water Available |
| Roof | Composition |
| Appliances | Dishwasher,Microwave,Range,Refrigerator |
| Association Fee Includes | None |
| Architectural Style | Traditional |
| Construction Materials | Concrete |
| Year Built | 2001 |
| Levels | Two |
| Property Subtype | Single Family Residence |
| Tax Year | 24 |
| Community Features | None |
| County | Coweta |
| New Construction | false |
| Property Type | Residential |
| HOA | false |
| Attached Garage | true |
| Subdivision Name | none |
| Garage Y/N | true |
| Full Baths | 2 |
| Status | Active |
| Directions | Exit 41 the Moreland Exit, take Hwy 29 South to downtown Moreland, left on Ball Street at the Post Office, house will be down on the left. |
| High School | Newnan |
| City | Moreland |
| Lot Size Units | Acres |
| Lot Size Square Feet | 43560 |
| Carport Y/N | false |
| Elementary School | Moreland |
| Property Attached Y/N | false |
| Land Lease Y/N | false |
| Tax Annual Amount | 4053.85 |
| Home Warranty Y/N | false |
| Middle/Junior High School | Smokey Road |
| Property Condition | Resale |
| Structure Type | House |
| Building Area Units | Square Feet |
| Living Area Units | Square Feet |
| Standard Status | Active |
| Virtual Tour | https://pixies.et/mZoEw4hP |
Interior Features
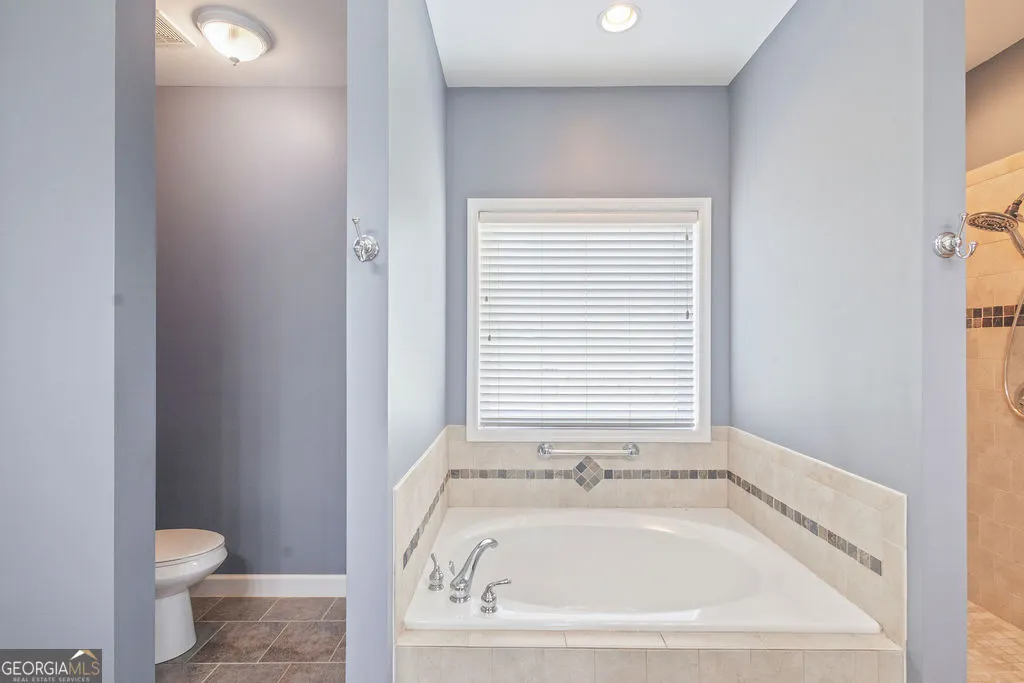
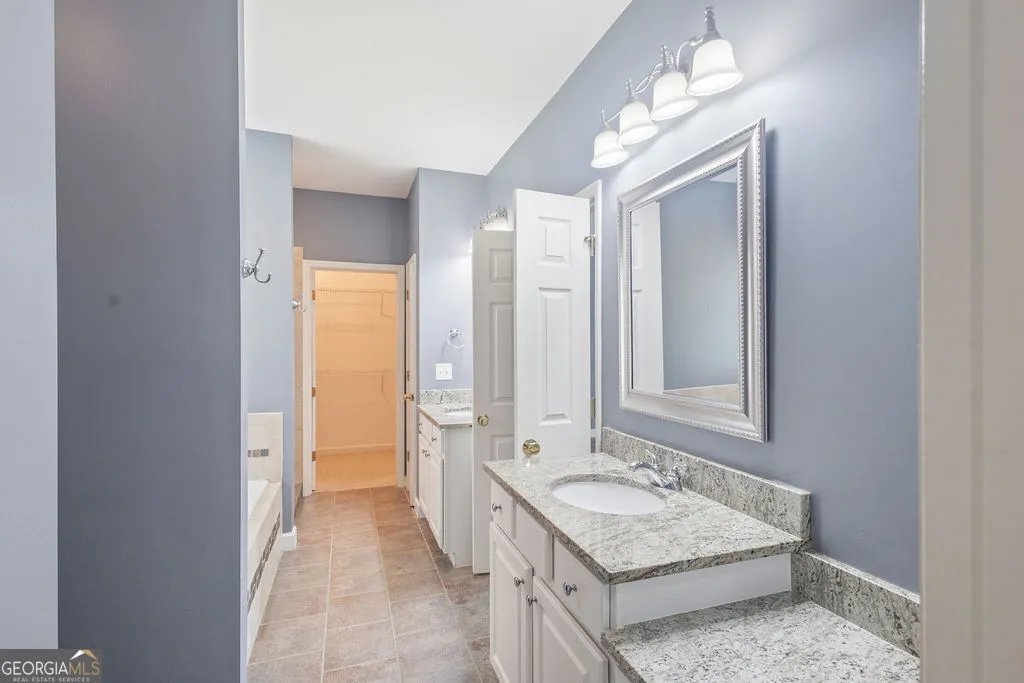
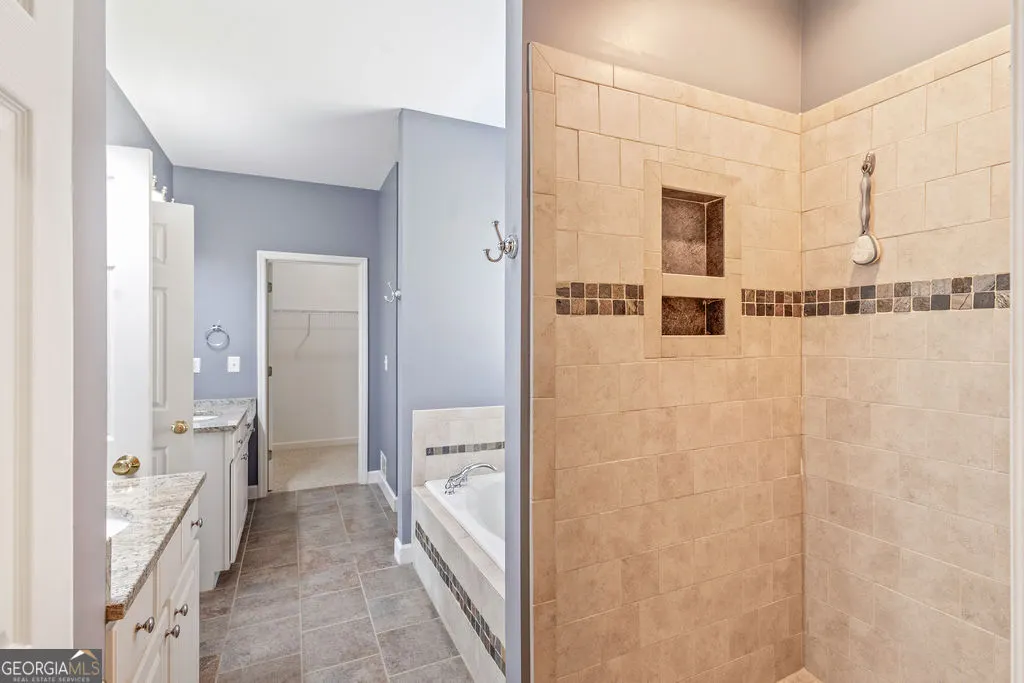
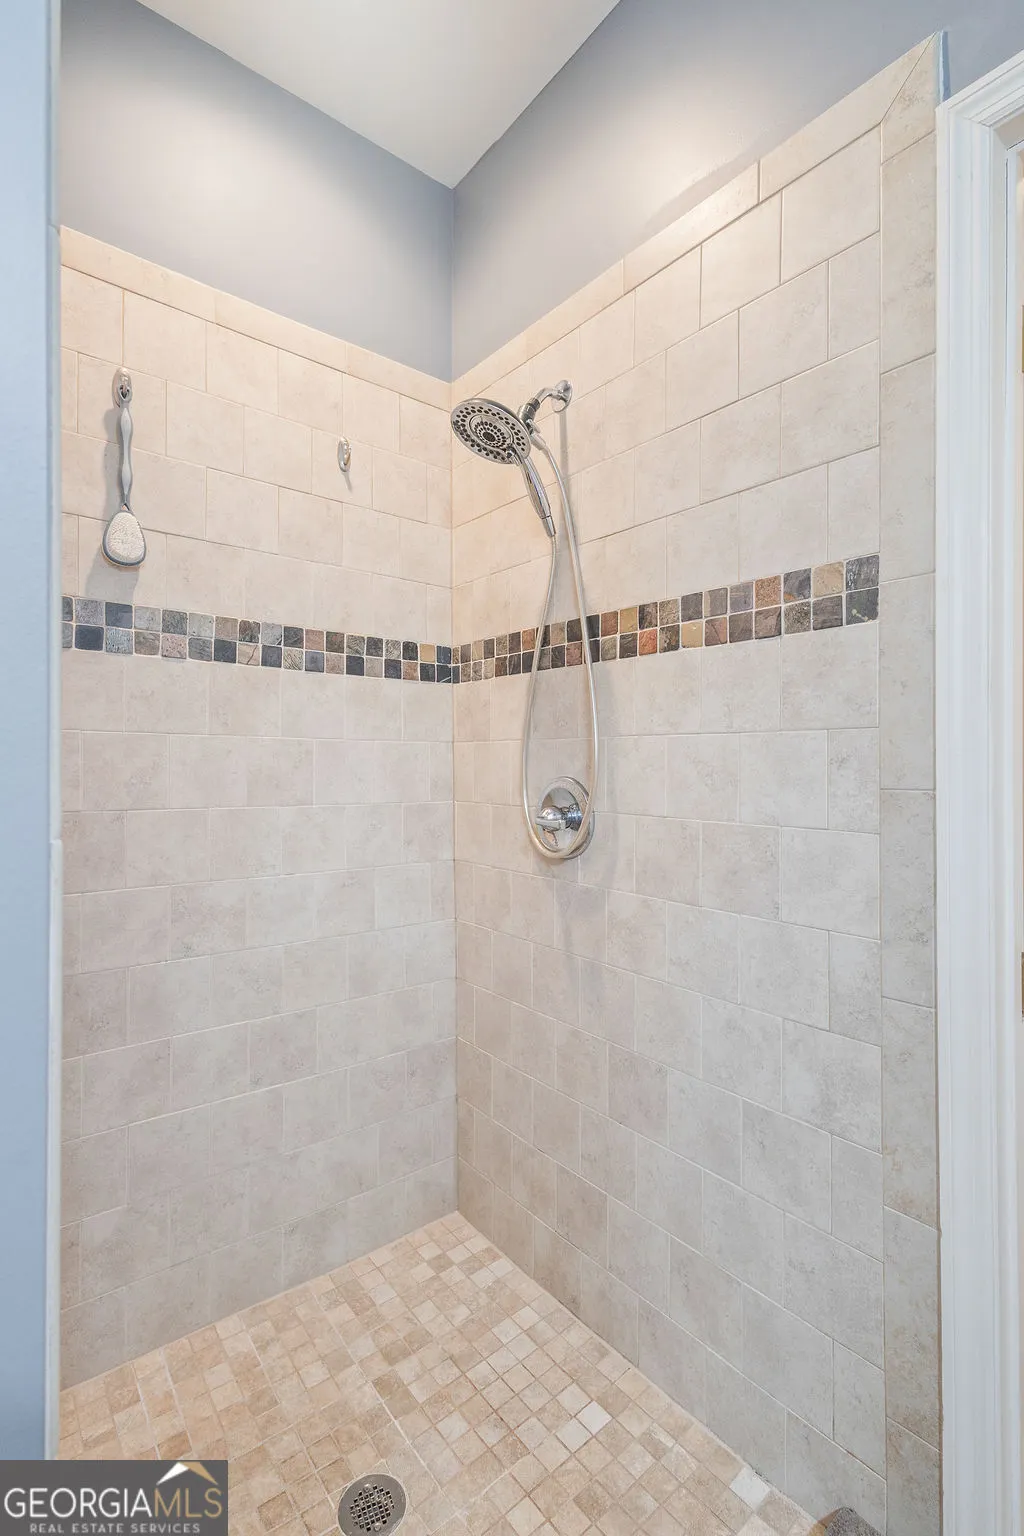
| Interior Amenities | Separate Shower,Soaking Tub,Entrance Foyer |
|---|---|
| Basement | None |
| Flooring | Carpet,Tile,Vinyl |
| Total Fireplaces | 1 |
| Fireplace Features | Family Room,Gas Log |
| Common Walls | No Common Walls |
| Air Conditioning Y/N | true |
| Heating Y/N | true |
| Fireplace Y/N | true |
| Above Grade Finished Area | 3644 |
| Laundry Features | Other |
| Total Bedrooms | 3 |
| Main Level Bedrooms | 3 |
| Main Level Bathrooms | 2 |
| Below Grade Finished Area Unit Type | Square Feet |
| LivingAreaSource | Public Records |
| Above Grade Finished Area Unit Type | Square Feet |
| Kitchen Features | Breakfast Area,Breakfast Bar,Solid Surface Counters |
| Total Baths | 2 |
| Dining Room Features | Separate Room |
Exterior Features
| Parking Features | Garage,Attached,Garage Door Opener |
|---|---|
| Lot Features | Level |
| Water Source | Public |
| Total Parking | 1 |
| Lot Size Area | 1 |
| Foundation Details | Block |
| Building Area Total | 3644 |
| Lot Size Acres | 1 |
| Lot Size Source | Public Records |
Amenities
- Foreclosure
- Views
- Short Sale
- New Construction
- Adult 55+
- Lease To Own
- No HOA Fees
- Furnished
- Primary On Main
- Air Conditioning
- Seller Finance
- Green
- Fixer Upper
- Horse
- Golf
- Fireplace
- Deck
- Garage
- Basement
- Pool
Property vs Single Family Average in 30259
Price
Taxes
Year Built
 ©2026 Georgia Multiple Listing Service All information deemed reliable but not guaranteed. All properties are subject to prior sale, change or withdrawal. Neither listing broker(s) or information provider(s) shall be responsible for any typographical errors, misinformation, misprints and shall be held totally harmless. Listing(s) information is provided for consumer's personal, non-commercial use and may not be used for any purpose other than to identify prospective properties consumers may
 Listings identified with the FMLS IDX logo come from FMLS and are held by brokerage firms other than the owner of this website. The listing brokerage is identified in any listing details. Information is deemed reliable but is not guaranteed. If you believe any FMLS listing contains material that infringes your copyrighted work please