
Views





















Address
465 W Magnolia Circle, Johns Creek, GA
Price
$ 1,225,000
Property Attributes
- MLS#7834739
- TypeSingle Family
- Listing Status Active
- CountyFulton
- CityJohns Creek
- NeighborhoodSeven Oaks
- Zip30005
- StyleTraditional
- Year Built1998
- Taxes$ 6822
- Price$ 1,225,000
- Bedrooms6
- Full Bathrooms5
- Half Bathrooms0
- Lot Size0.6863 Acres
Data Source:
First Multiple Listing Services (FMLS)
Property Description
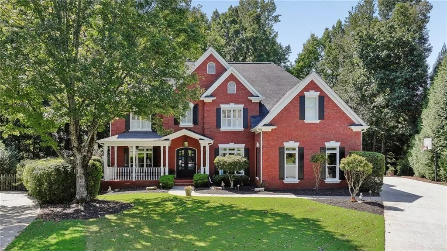
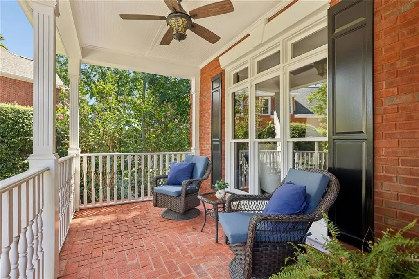
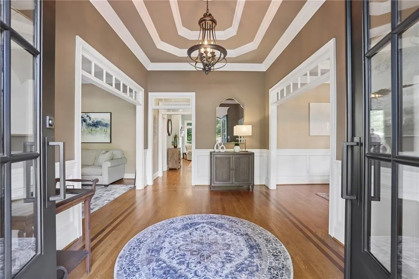
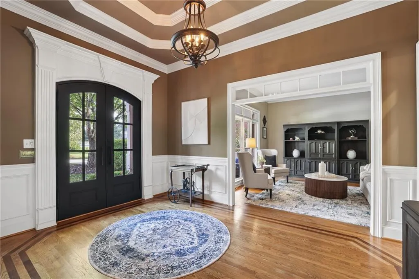
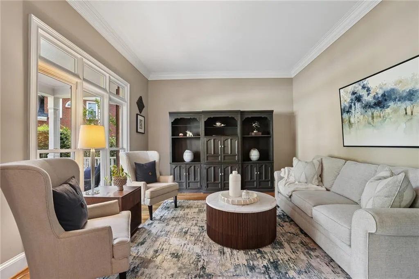
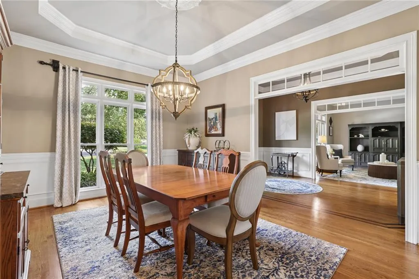
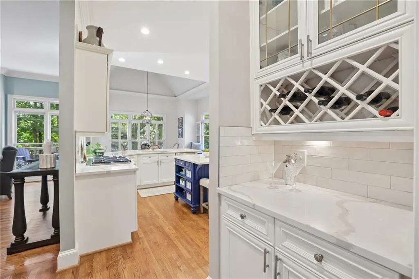
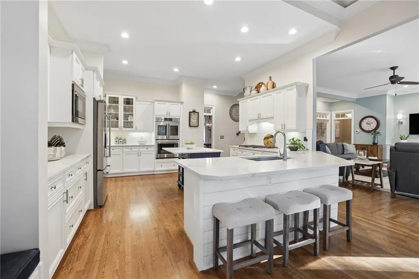
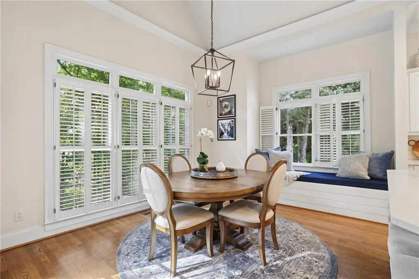
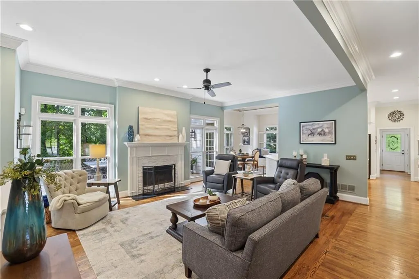
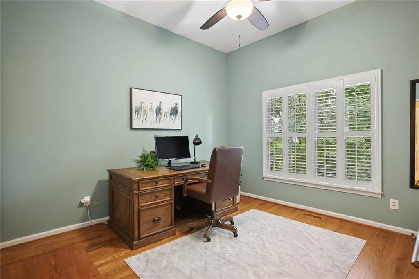
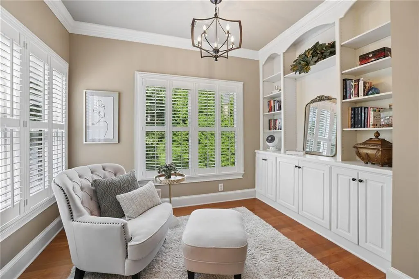
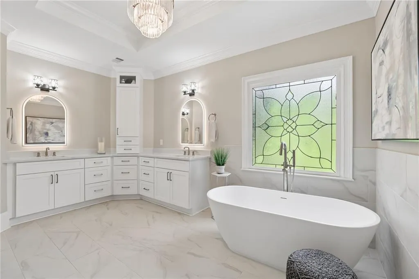
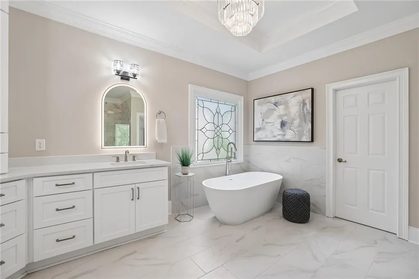
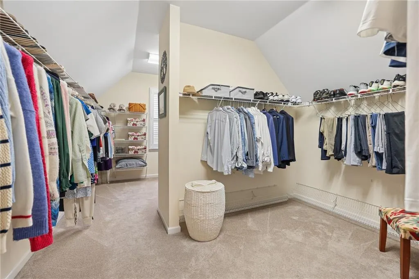
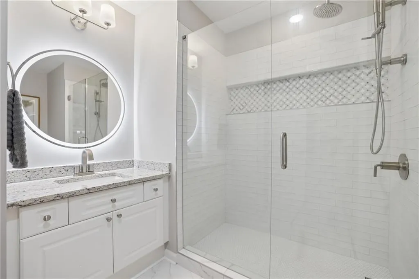
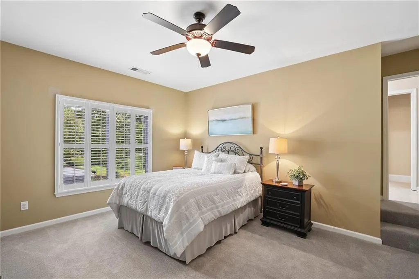
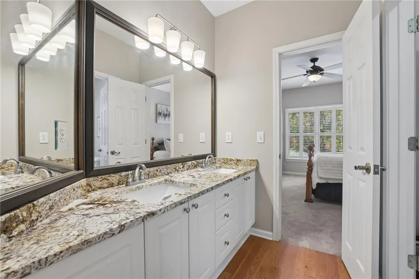
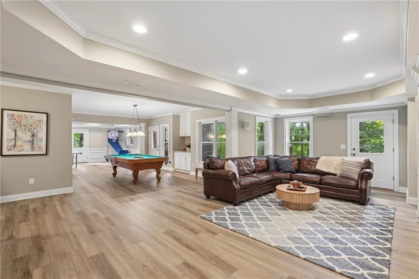
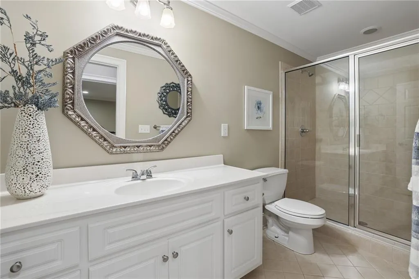
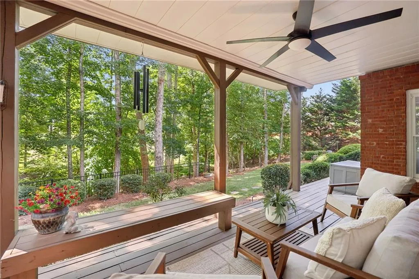
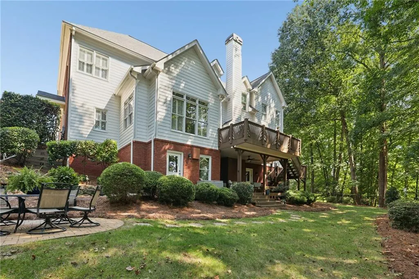
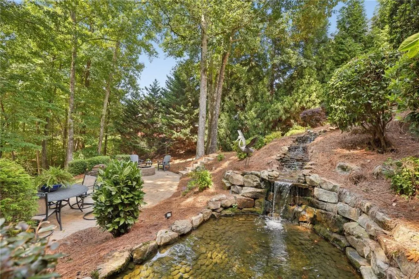
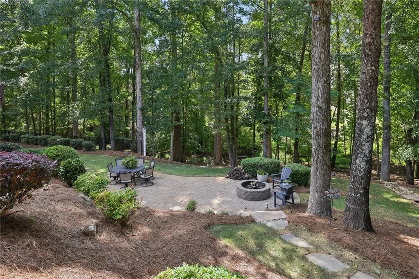
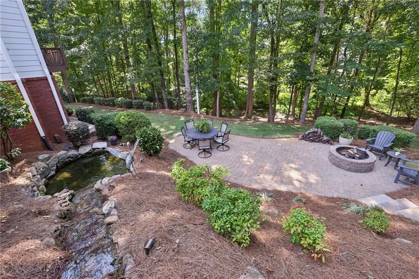
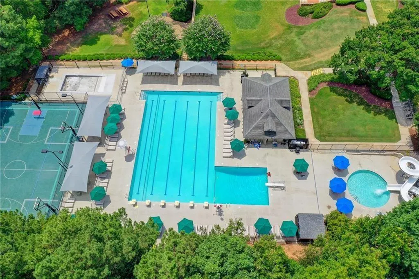
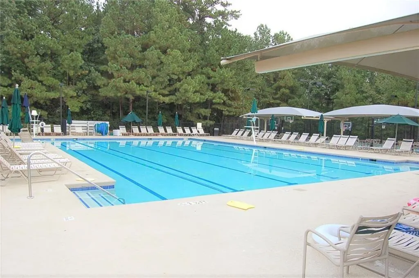
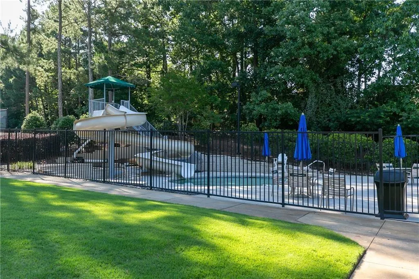
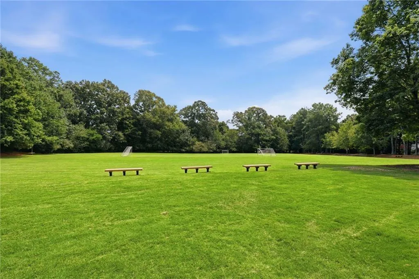
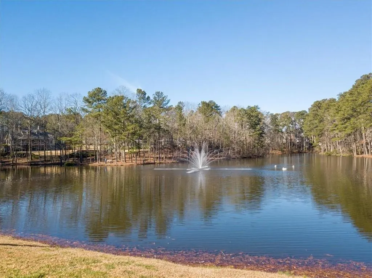
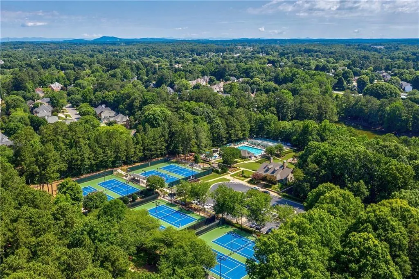
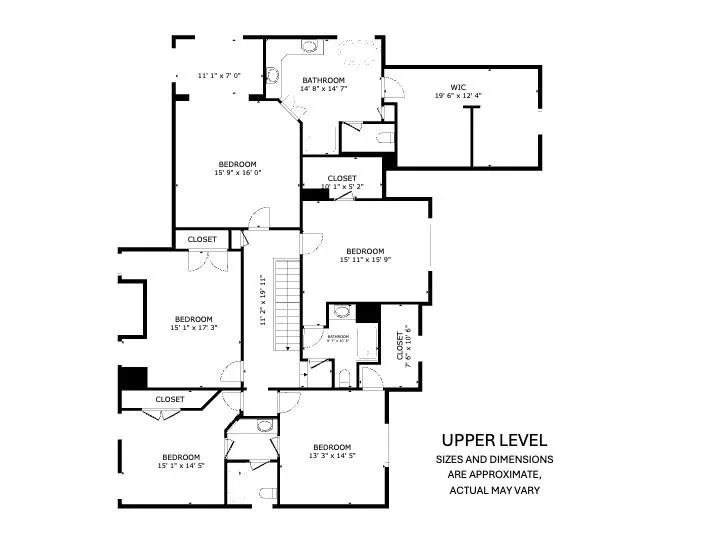
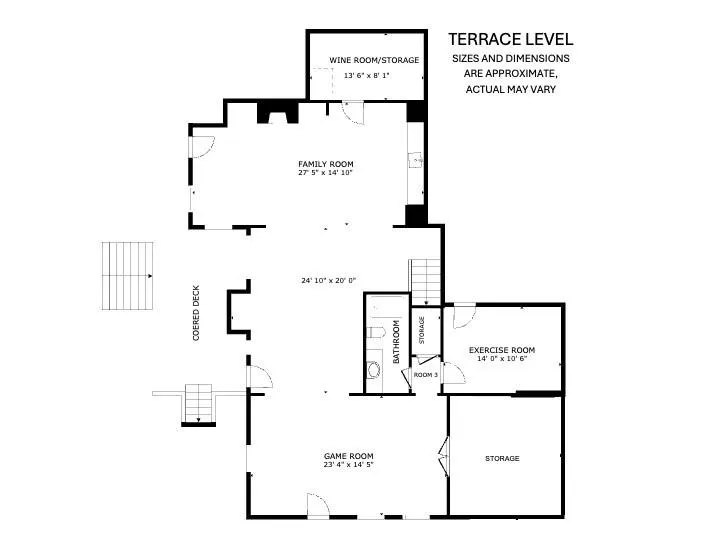
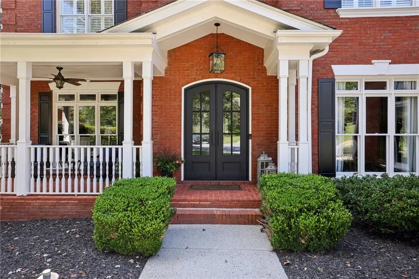
Showing start Friday, September 25th. This home checks off all the wish list items buyers are seeking. Cul-de-sac lot with level yard, covered front porch, meticulously maintained, updated kitchen and primary bath, 3 car garage, private backyard, updated roof, refinished hardwood floors, updated HVAC systems, highly ranked school system, and the list goes on. Upon arrival, the covered front porch is a welcome area to the new double-door entry which reveals the high level of beautiful carpentry detail and hardwood floors throughout the main level. To the left of the entry is a sitting area but it could also be an additional office and to the right you’ll find the dining area with a butler’s pantry that leads to the updated kitchen. The kitchen has updated appliances, a gas stovetop, breakfast bar seating, island and access to the large breakfast room. The entire area has beautiful views of the professionally landscaped yard and calming waterfall feature that adorns the private backyard. The large family room has a gas fireplace and a secondary focal point with custom built-ins and granite countertop for your TV entertainment area. A full bedroom and full bath are also located on the main level. A side entry door, off the driveway, gives you immediate access to the first floor laundry and mudroom for convenient and quick storage. Upstairs you’ll find the primary bedroom with a large sitting area and the newly renovated primary bath with dual sinks, lighted vanity mirrors, double shower, soaking tub and access to a large closet with two separate spaces. You’ll also find four (4) additional bedrooms upstairs with a renovated Jack n Jill bathroom, with dual sinks and a separate shower area. Plus an additional fully renovated secondary bathroom. Five bedrooms upstairs are a rare find! The finished terrace level offers a large media room, game room, wine storage, built in serving area with sink, exercise room, full bathroom and more storage areas. Do you need an additional bedroom or in-law suite? The back game room that currently is used for ping pong could easily have doors added for an additional bedroom. The exterior of this home offers an upper patio off the breakfast room, a lower covered patio off the terrace level, an open air seating area and also a fire pit. The water feature adds calming background sounds that enhance the ambiance of this large private lot. Seven Oaks, an amenity rich community that offer a fantastic pool, swim team, pool slide, toddler pool, 8 tennis courts, pickleball, soccer field, playgrounds, walking paths, clubhouse for private and community events, and a beautiful lake. This is your chance to own a timeless home in, Johns Creek, which is ranked #1 Best Place to live for its safety, cost of living, high quality of living, and the area's top education.
| Elementary School | Middle School | High School |
|---|---|---|
| Findley Oaks Elementary School | River Trail Middle School | Northview High School |
| Price History | |
|---|---|
| 9/23/2026 | Listed $1,225,000 |
General Features
| Sewer | Public Sewer |
|---|---|
| Heating | Central,Heat Pump,Natural Gas,Zoned |
| Cooling | Ceiling Fan(s),Central Air,Electric |
| Utilities | Cable Available,Electricity Available,Natural Gas Available,Underground Utilities,Water Available |
| Roof | Composition |
| Appliances | Dishwasher,Disposal,Electric Oven,Gas Cooktop,Gas Water Heater,Microwave,Refrigerator,Self Cleaning Oven |
| HOA Fee | 1050 |
| Garage Spaces | 3 |
| Association Fee Includes | Reserve Fund,Swim,Tennis,Trash |
| Patio/Porch Features | Covered,Deck,Patio,Rear Porch |
| Architectural Style | Traditional |
| Pool Features | None |
| Security Features | Secured Garage/Parking |
| Construction Materials | Brick 4 Sides,HardiPlank Type |
| Year Built | 1998 |
| Electric | 110 Volts,220 Volts in Laundry |
| View | Trees/Woods |
| Levels | Three Or More |
| Property Subtype | Single Family Residence |
| Tax Year | 2025 |
| Parcel Number | 21 574012571675 |
| Waterfront Features | None |
| Community Features | Clubhouse,Fitness Center,Homeowners Assoc,Park,Pickleball,Pool,Street Lights,Swim Team,Tennis Court(s) |
| Accessibility | None |
| Assoc Fee Paid Per | Semi-Annually |
| County | Fulton - GA |
| Property Type | Residential |
| HOA | true |
| Energy Efficient | None |
| Subdivision Name | Seven Oaks |
| Green Energy Generation | None |
| Other Structures | None |
| Full Baths | 5 |
| Status | Active |
| Directions | GPS friendly: Enter Seven Oaks subdivision off of McGinnis Ferry, at 4 way stop stay straight, turn right onto Commons Lane, Stay on Commons Lane until it dead ends, turn right onto WEST Magnolia Circle, proceed up the street to end of cul de sac, 465 W Magnolia Circle will be located at end of culdesac |
| High School | Northview |
| City | Johns Creek |
| Body of Water | None |
| Spa Features | Community |
| Elementary School | Findley Oaks |
| Property Attached Y/N | false |
| Land Lease Y/N | false |
| Tax Annual Amount | 6822 |
| Home Warranty Y/N | false |
| Middle/Junior High School | River Trail |
| Property Condition | Resale |
| Virtual Tour | https://www.hometouramerica.com/virtual-tour/default.aspx?listingid=46736&branded=n |
| Standard Status | Active |
| Tax Lot | 4 |
| Freehold | IDX |
| Corporate Owner | None |
Interior Features
| Interior Amenities | Crown Molding,Disappearing Attic Stairs,Double Vanity,Entrance Foyer,High Ceilings 10 ft Lower,Recessed Lighting,Tray Ceiling(s),Vaulted Ceiling(s),Walk-In Closet(s),Wet Bar |
|---|---|
| Basement | Daylight,Exterior Entry,Finished,Finished Bath,Interior Entry,Walk-Out Access |
| Flooring | Carpet,Ceramic Tile,Hardwood |
| Total Fireplaces | 1 |
| Fireplace Features | Factory Built,Family Room |
| Common Walls | No Common Walls |
| Window Features | Double Pane Windows,Insulated Windows,Plantation Shutters |
| Above Grade Finished Area | 4391 |
| Laundry Features | Electric Dryer Hookup,Main Level |
| Total Bedrooms | 6 |
| Below Grade Finished Area | 1885 |
| Room Type | Basement,Bonus Room,Computer Room,Exercise Room,Family Room,Laundry,Living Room,Media Room,Wine Cellar |
| Main Level Bedrooms | 1 |
| Main Level Bathrooms | 1 |
| Kitchen Features | Breakfast Bar,Breakfast Room,Cabinets White,Eat-in Kitchen,Kitchen Island,Pantry,Stone Counters,View to Family Room |
| Total Baths | 5 |
| RoomBedroomFeatures | Oversized Master,Sitting Room |
| Primary Bathroom Features | Double Vanity,Separate Tub/Shower,Soaking Tub,Vaulted Ceiling(s) |
| Dining Room Features | Seats 12+,Separate Dining Room |
Exterior Features
| Exterior Amenities | Lighting,Private Yard,Rain Gutters |
|---|---|
| Fencing | Back Yard,Vinyl |
| Parking Features | Attached,Garage,Garage Door Opener,Garage Faces Side |
| Lot Features | Cul-De-Sac,Landscaped,Level,Sprinklers In Front,Sprinklers In Rear,Wooded |
| Water Source | Public |
| Foundation Details | Slab |
| Building Area Total | 6440 |
| Lot Dimensions | 28x26x140x74x193x271 |
| Lot Size Acres | 0.6863 |
| Road Surface Type | Asphalt |
| Lot Size Source | Public Records |
| Road Frontage Type | City Street |
| Other Equipment | Irrigation Equipment |
| Horse Amenities | None |
Amenities
- Foreclosure
- Views
- Short Sale
- New Construction
- Adult 55+
- Lease To Own
- No HOA Fees
- Furnished
- Primary On Main
- Air Conditioning
- Seller Finance
- Green
- Fixer Upper
- Horse
- Golf
- Fireplace
- Deck
- Garage
- Basement
- Pool
Property vs Single Family Average in 30005
Statistics provided by Inside Real Estate
Price
Taxes
Year Built

 ©2026 Georgia Multiple Listing Service All information deemed reliable but not guaranteed. All properties are subject to prior sale, change or withdrawal. Neither listing broker(s) or information provider(s) shall be responsible for any typographical errors, misinformation, misprints and shall be held totally harmless. Listing(s) information is provided for consumer's personal, non-commercial use and may not be used for any purpose other than to identify prospective properties consumers may
